LaceySwanson

BEDS4
BATHS3 full 2 partial
SQUARE FEET2,440
MLS#MDPG2190916
STATUSACTIVE
PROPERTY TYPEResidential - Townhouse
SUBDIVISIONPATUXENT GREENS
SCHOOLPRINCE GEORGES COUNTY PUBLIC SCHOOLS
Property Description
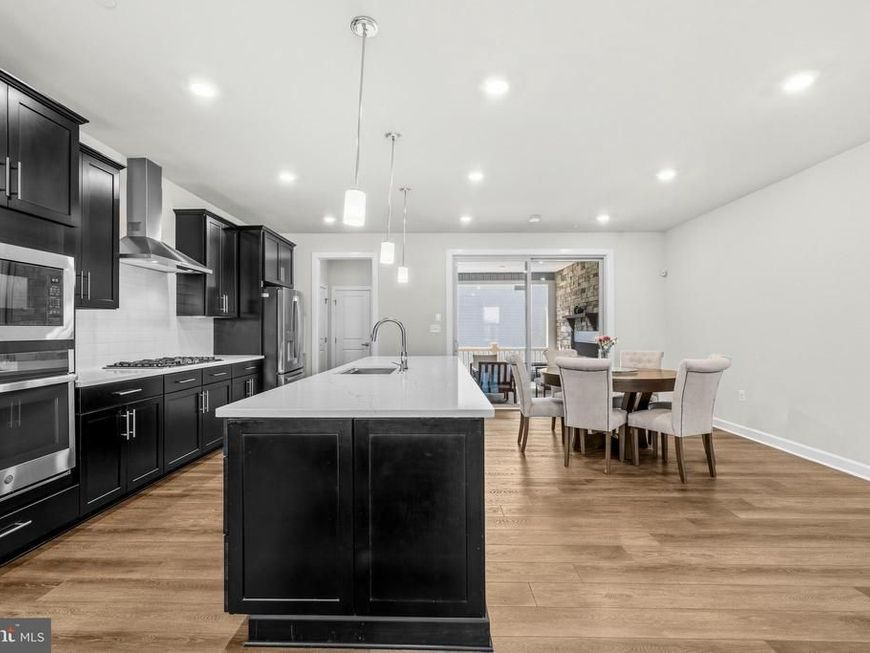
**LIMITED TIME OFFER OF UP TO $7,000 Buyer credit for Closing Costs if offer received by August 15th!** . Welcome to 103 Green Branch Road in Patuxent Greens — now offered with a $14K PRICE IMPROVEMENT. Built in 2022 by NVR, Inc. under the NVHomes brand, this upgraded Springhill model offers the premium features of a new build without the construction delays or uncertainty. Featuring over 2,440 square feet of thoughtfully designed living space, this home includes 4 bedrooms, 3 full baths, 2 half baths, and a two-car attached garage with an EV charger outlet. The light-filled, open-concept main level blends functionality and style with wide-plank hardwood floors, a smart home control panel, and a mudroom with a built-in bench and drop zone. Designed for both everyday living and entertaining, the chef's kitchen features black shaker cabinetry, white quartz countertops, a subway tile backsplash, stainless steel appliances, a built-in wall oven, a gas cooktop with a chimney-style hood, designer pendant lighting, an oversized island, and a large double-door pantry. The living room flows seamlessly from the kitchen and offers beautiful lake views, bringing a peaceful and scenic backdrop to the home. A standout feature on the lower floor is a private entry-level bedroom with a full bath, offering a highly flexible layout ideal for guest accommodations, or a secluded home office. Outside, the expanded covered living space serves as a premier retreat. Complete with a floor-to-ceiling stacked stone fireplace, beadboard ceiling, recessed lighting, and a board-and-batten accent wall, it creates an inviting setting for relaxing across multiple seasons. Upstairs, the spacious primary suite features a tray ceiling, a sitting area, dual walk-in closets with built-in shelving, and a spa-inspired bath with a dual quartz vanity, designer tile, a glass-enclosed shower with bench seating, and a private water closet. Two additional upper-level bedrooms—of which feature beautiful lake views—offer generous proportions and ceiling fans, while an upper-level laundry room adds everyday convenience. The property’s location provides a valuable dual advantage: comfortable separation from the main road for a sense of privacy, while maintaining highly convenient access to the community entrance. Residents of Patuxent Greens enjoy amenities including tennis and pickleball courts, community trails, playgrounds, and the Greenview community pool and clubhouse. Conveniently located near I-95, Route 1, and the Laurel MARC station, this home offers premier commuter access to Fort Meade, NSA, the Johns Hopkins Satellite Campus, Washington, DC, Baltimore, and the Laurel Towne Centre.
Property Features
Property Type: Residential - Townhouse
Cooling: Central A/C
Fireplaces: 1
Fuel Type: Natural Gas
Garage: 2
Heating: Central
Home Style: Colonial, Contemporary, Craftsman
Lot Size: 0.04 Acres
Roof Type: Composite, Shingle
Stories: 3.0
Taxes: $9,767
Year Built: 2022
Feature Descriptions
Accessibility: Level Entry - Main, Low Pile Carpeting
Additional Structures: Above Grade, Below Grade
Appliances: Dishwasher, Exhaust Fan, Microwave, Freezer, Stove, Refrigerator, Range Hood, Oven - Self Cleaning, Stainless Steel Appliances, Water Heater - Tankless, Icemaker, Built-In Microwave
Community Amenities: Jog/Walk Path, Tot Lots/Playground, Recreational Center, Pool - Outdoor
Exterior: Sidewalks, Street Lights
Exterior: Frame, Mixed, Vinyl Siding
Fireplace: Electric, Gas/Propane
Flooring: Carpet, Engineered Wood
HOA Fee: $156.00/Monthly
Interior: Bathroom - Walk-In Shower, Breakfast Area, Floor Plan - Open, Kitchen - Gourmet, Kitchen - Island, Pantry, Recessed Lighting, Sprinkler System, Walk-in Closet(s), Window Treatments, Carpet, Combination Kitchen/Dining, Entry Level Bedroom, Kitchen - Table Space, Wood Floors, Ceiling Fan(s)
Lot: Landscaping
Lot Dimensions: 0.04 Acre(S)
Municipality: Laurel
Parking Features: Concrete Driveway, Electric Vehicle Charging Station(s)
Parking Notes: 4 Total Parking Spaces
Rooms: Dining Room, Primary Bedroom, Bedroom 2,Bedroom 3,Kitchen, Family Room, Sun/Florida Room, In-Law/auPair/Suite, Laundry, Mud Room, Storage Room, Bathroom 1,Bathroom 2,Primary Bathroom, Half Bath
Sewer: Public Sewer
Special View Info: Pond
SQFT Above Finished: 2440
SQFT Total Finished: 2440
Structure Type: Interior Row/Townhouse
Total Garage/Parking Spaces: 4
Utilities: Electric Available, Natural Gas Available, Sewer Available, Under Ground, Water Available
Water: Public
Windows: Energy Efficient, Screens, Sliding
Local Schools
High School: LAUREL
Middle School: D D EISENHOWER
Elementary School: DEERFIELD RUN
School District: PRINCE GEORGES COUNTY PUBLIC SCHOOLS
Listed By / Shown By
Listed By
Agency Name: The Agency DC
Agency Phone: 2028881127
Shown By
Agent Name: Lacey Swanson
Agent Phone: (717) 598-2101
Agency Title: Berkshire Hathaway HomeServices Homesale Realty

 First American
Estimate Your Payment
Estimated Payment
$ 2,387.19 per month $1,390.98 Principal & Interest $813.92 Property Tax $182.29 Homeowner's Insurance


 Corporate Office - 215 S Centerville Rd. Lancaster, PA 17603
103 Green Branch Road | MLS# MDPG2190916
This townhouse located at 103 Green Branch Road, Laurel, MD 20708 is currently listed for sale with an asking price of $625,000. This property was built in 2022 and has 4 bedrooms and 3 full and 2 partial baths with 2440 sq. ft. Green Branch Road is located in the PATUXENT GREENS subdivision within the PRINCE GEORGES COUNTY PUBLIC SCHOOLS school district. Search PATUXENT GREENS real estate on www.laceyswansonrealtor.com today.