LaceySwanson

BEDS5
BATHS4 full 1 partial
SQUARE FEET4,660
MLS#MDFR2082926
STATUSACTIVE
PROPERTY TYPEResidential - Single Family
SUBDIVISIONSABER RIDGE
SCHOOLFREDERICK COUNTY PUBLIC SCHOOLS
Property Description
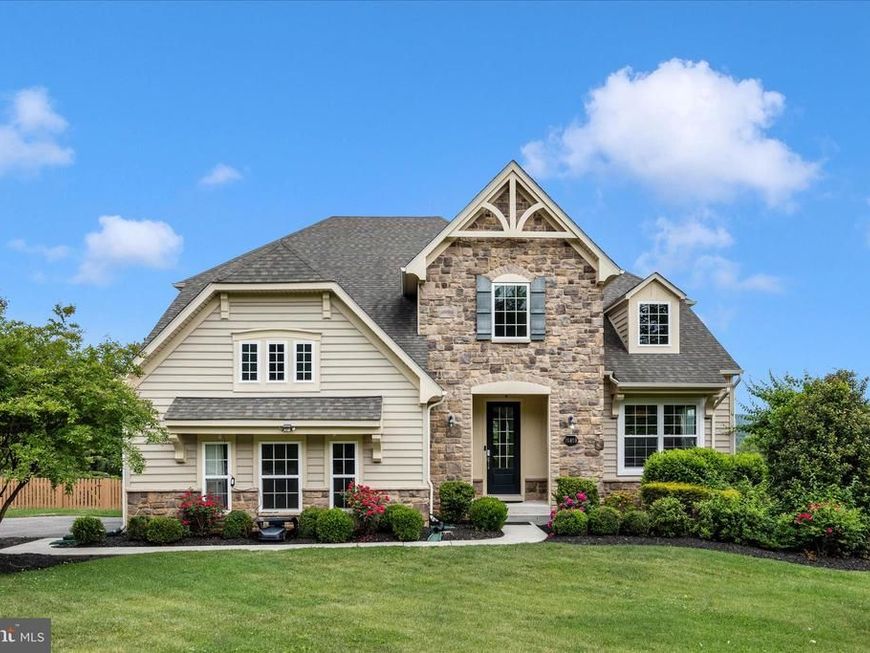
Located in the highly desirable Middletown school district, this exceptional former Drees model home offers 5 bedrooms, 4.5 baths, and over 4,660 finished square feet designed for both everyday living and entertaining. Thoughtfully appointed throughout, the home features 10-foot ceilings on the main level, arched openings, a spacious first-floor office with custom built-ins, and many other architectural appointments highlighting the home’s grandeur. The open-concept gourmet kitchen, dining area, and family room create a seamless gathering space complemented by a striking ceramic tile accent wall. Step outside to the covered rear porch with a fireplace and take in breathtaking mountain views overlooking the expansive, fully fenced backyard. Set on .86 acres of pristine landscaping with fruit trees and raised bed gardens, the outdoor space is as impressive as the interior. Large windows throughout the home fill the spaces with natural light and showcase the stunning views from nearly every room. Upstairs, the luxurious primary suite features a tray ceiling, sitting area, spa-like bath, and massive walk-in closet. Two additional bedrooms share a hall bath, while a private ensuite guest room is tucked away on its own step-down level for added privacy. The finished lower level includes a large rec room with wet bar, a flex room, fifth bedroom, fourth full bath, and walkout access to the patio. Conveniently located with quick access to I-70 and served by Blue Ribbon Myersville Elementary, Middletown Middle, and Middletown High School, this home combines luxury, comfort, and unforgettable views in one remarkable property.
Upcoming Open Houses
Open House Saturday May 30th, 1:00pm - 4:00pm
Open House Sunday May 31st, 1:00pm - 4:00pm
Property Features
Property Type: Residential - Single Family
Basement: Fully Finished
Basement: Yes
Cooling: Central A/C
Fireplaces: 1
Fuel Type: Propane - Metered
Garage: 2
Heating: Forced Air
Home Style: 50000757527
Lot Size: 0.86 Acres
Roof Type: Architectural Shingle
Stories: 2.0
Taxes: $10,540
Year Built: 2014
Feature Descriptions
Additional Structures: Above Grade, Below Grade
Appliances: Built-In Microwave, Cooktop, Dryer, Extra Refrigerator/Freezer, Oven - Double, Oven - Wall, Refrigerator, Stainless Steel Appliances, Washer
Exterior: Extensive Hardscape, Exterior Lighting, Flood Lights
Exterior: Stone
Fencing: Fully, Rear, Wood
Fireplace: Stone, Gas/Propane
Flooring: Hardwood, Carpet, Ceramic Tile
HOA Fee: $150.00/Quarterly
Interior: Bar, Bathroom - Soaking Tub, Bathroom - Tub Shower, Built-Ins, Carpet, Ceiling Fan(s), Dining Area, Family Room Off Kitchen, Floor Plan - Open, Kitchen - Gourmet, Kitchen - Island, Pantry, Primary Bath(s), Recessed Lighting, Sound System, Upgraded Countertops, Walk-in Closet(s), Wet/Dry Bar, Window Treatments, Wood Floors
Lot: Adjoins - Open Space, Backs - Open Common Area, Backs to Trees, Front Yard, Landscaping, Premium, Rear Yard, SideYard(s)
Lot Dimensions: 0.86 Acre(S)
Municipality: Myersville
Parking Notes: 2 Total Parking Spaces
Rooms: Exercise Room, Office, Recreation Room
Sewer: Public Sewer
Special View Info: Mountain, Panoramic, Scenic Vista, Trees/Woods
SQFT Above Finished: 3460
SQFT Below Finished: 1200
SQFT Total Finished: 4660
Structure Type: Detached
Total Garage/Parking Spaces: 2
Utilities: Propane - Community
Water: Public
Local Schools
High School: MIDDLETOWN
Middle School: MIDDLETOWN
Elementary School: MYERSVILLE
School District: FREDERICK COUNTY PUBLIC SCHOOLS
Listed By / Shown By
Listed By
Agency Name: Mackintosh, Inc.
Agency Phone: 3016620155
Shown By
Agent Name: Lacey Swanson
Agent Phone: (717) 598-2101
Agency Title: Berkshire Hathaway HomeServices Homesale Realty

 First American
Estimate Your Payment
Estimated Payment
$ 3,710.22 per month $2,503.76 Principal & Interest $878.33 Property Tax $328.13 Homeowner's Insurance


 Corporate Office - 215 S Centerville Rd. Lancaster, PA 17603
10409 Easterday Road | MLS# MDFR2082926
This single family home located at 10409 Easterday Road, Myersville, MD 21773 is currently listed for sale with an asking price of $1,125,000. This property was built in 2014 and has 5 bedrooms and 4 full and 1 partial baths with 4660 sq. ft. Easterday Road is located in the SABER RIDGE subdivision within the FREDERICK COUNTY PUBLIC SCHOOLS school district. Search SABER RIDGE real estate on www.laceyswansonrealtor.com today.