LaceySwanson

BEDS3
BATHS2 full 1 partial
SQUARE FEET1,595
MLS#MDQA2017432
STATUSACTIVE
PROPERTY TYPEResidential - Townhouse
SUBDIVISIONBAYSIDE
SCHOOLQUEEN ANNES COUNTY PUBLIC SCHOOLS
Property Description
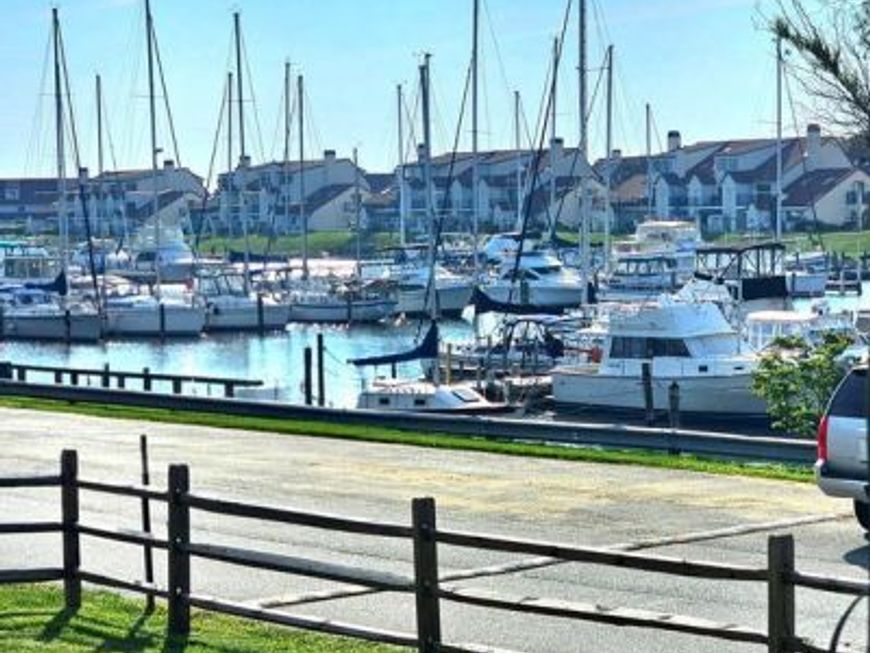
Welcome to Bayside, where coastal living and resort-style amenities come together in one of the area’s most desirable waterfront communities. This 3-bedroom, 2.5-bath condo offers a relaxing marina-side setting with both upper and lower decks overlooking the marina, creating the perfect backdrop for morning coffee, evening sunsets, and everything in between. Inside, you’ll find a spacious layout designed for comfortable living, complete with a cozy gas fireplace, generous living spaces, and the convenience of a 1-car garage. Recent improvements include a new roof in 2023 and the front foot fee paid off in 2024, as well as a one-year home warranty for the buyer — adding additional value and peace of mind for the next owner. Life in Bayside is all about lifestyle. Residents enjoy access to resort-style amenities including a clubhouse, outdoor pool, fitness center, tennis courts, volleyball courts, and scenic walking and jogging trails — all just steps from the marina and moments from the Chesapeake Bay. Perfectly located near waterfront restaurants, local shops, and major commuter routes to Annapolis, Baltimore, and Washington D.C., this home offers the ideal blend of relaxation and accessibility. Whether you’re searching for a full-time residence or the perfect weekend waterfront escape, this Bayside condo captures the very best of Eastern Shore living.
Property Features
Property Type: Residential - Townhouse
Cooling: Heat Pump(s), Ceiling Fan(s)
Fireplaces: 1
Fuel Type: Electric
Garage: 1
Heating: Heat Pump(s)
Home Style: Coastal
Roof Type: Composite
Stories: 2.0
Taxes: $3,431
Year Built: 1992
Feature Descriptions
Additional Structures: Above Grade, Below Grade
Appliances: Built-In Microwave, Dishwasher, Dryer - Electric, Oven - Self Cleaning, Oven/Range - Electric, Refrigerator, Washer, Water Heater
Community Amenities: Beach, Boat Dock/Slip, Boat Ramp, Club House, Common Grounds, Community Center, Exercise Room, Pier/Dock, Pool - Outdoor, Tennis Courts, Water/Lake Privileges
Condo/Coop Fee: $589.67/Monthly
Exterior: Vinyl Siding
Interior: Carpet, Ceiling Fan(s), Combination Dining/Living, Crown Moldings
Lake Name: Chester River
Parking Notes: 1 Total Parking Spaces
Pet Restrictions: Cats OK, Dogs OK
Rooms: Living Room, Dining Room, Primary Bedroom, Bedroom 2,Bedroom 3,Kitchen, Primary Bathroom, Full Bath, Half Bath
Sewer: Public Sewer
Special View Info: Marina
SQFT Above Finished: 1595
SQFT Total Finished: 1595
Structure Type: Interior Row/Townhouse
Total Garage/Parking Spaces: 1
Water: Public
Windows: Double Hung, Screens
Room Sizes
Kitchen: 7 x 11 Level - Main
Living Room: 14 x 21 Level - Main
Bedroom 2: 10 x 12 Level - Upper 1
Bedroom 3: 9 x 10 Level - Upper 1
Primary Bedroom: 14 x 14 Level - Upper 1
Local Schools
School District: QUEEN ANNES COUNTY PUBLIC SCHOOLS
Listed By / Shown By
Listed By
Agency Name: Realty Navigator
Agency Phone: 4106433404
Shown By
Agent Name: Lacey Swanson
Agent Phone: (717) 598-2101
Agency Title: Berkshire Hathaway HomeServices Homesale Realty

 First American
Estimate Your Payment
Estimated Payment
$ 1,380.91 per month $968.12 Principal & Interest $285.92 Property Tax $126.88 Homeowner's Insurance


 Corporate Office - 215 S Centerville Rd. Lancaster, PA 17603
106 Bodys Neck Road | MLS# MDQA2017432
This townhouse located at 106 Bodys Neck Road , Chester, MD 21619 is currently listed for sale with an asking price of $435,000. This property was built in 1992 and has 3 bedrooms and 2 full and 1 partial baths with 1595 sq. ft. Bodys Neck Road is located in the BAYSIDE subdivision within the QUEEN ANNES COUNTY PUBLIC SCHOOLS school district. Search BAYSIDE real estate on www.laceyswansonrealtor.com today.