LaceySwanson

BEDS4
BATHS2 full
SQUARE FEET2,212
MLS#MDAA2141546
STATUSACTIVE UNDER CONTRACT
PROPERTY TYPEResidential - Single Family
SUBDIVISIONCAPE ST CLAIRE
SCHOOLANNE ARUNDEL COUNTY PUBLIC SCHOOLS
Property Description
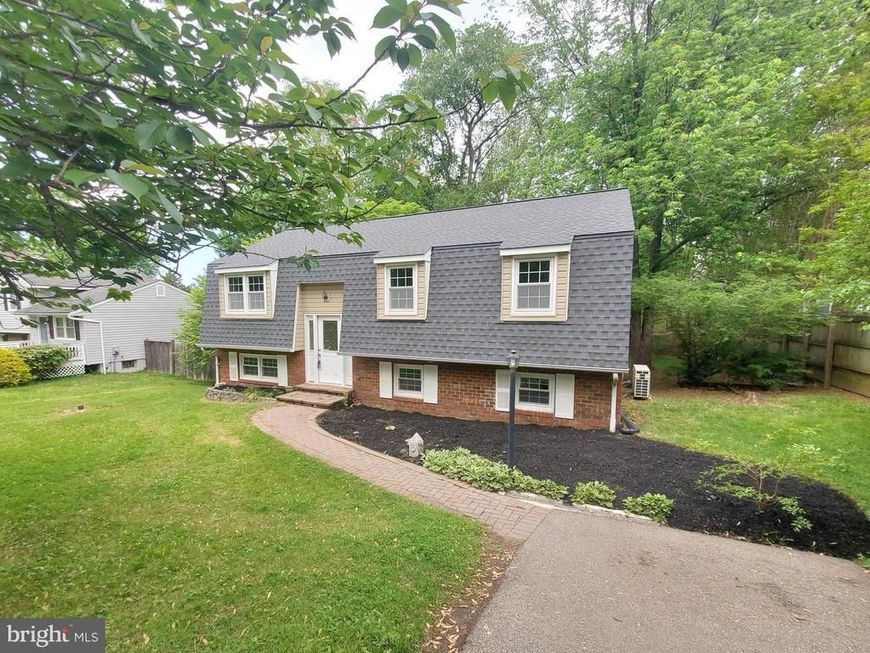
Welcome to 1122 Crestview Drive in the sought-after Cape Saint Claire community of Annapolis! This split foyer home offers a fantastic opportunity to create your dream space while enjoying an established neighborhood known for its access to water privileges and community charm. The home features a bright and airy great room enhanced by brand-new skylights, filling the space with natural light and creating an inviting atmosphere for everyday living and entertaining. A newly installed roof (2026) provides added peace of mind for years to come. With solid bones and great potential, this property is ideal for buyers looking to add their personal touch. The kitchen and bathrooms are ready for updates, allowing you to customize finishes and design to your taste. The home does not feature central heating or air conditioning, however, wall units are installed to provide year-round comfort and individual, area-by-area, temperature control. Whether you're an investor or a homeowner with vision, this is a rare chance to own in Cape Saint Claire and build equity in a prime Annapolis location. Enjoy nearby water access, beaches, parks, and all that the Chesapeake Bay lifestyle has to offer! Schedule your showing today and imagine the possibilities!
Property Features
Property Type: Residential - Single Family
Basement: Yes
Cooling: Ceiling Fan(s), Wall Unit
Fuel Type: Electric
Heating: Wall Unit
Home Style: Split Foyer, Split Level
Lot Size: 0.21 Acres
Stories: 2.0
Taxes: $4,931
Year Built: 1974
Feature Descriptions
Additional Structures: Above Grade, Below Grade
Exterior: Brick, Aluminum Siding
HOA Fee: $10.00/Annually
Lot Dimensions: 0.21 Acre(S)
Sewer: Public Sewer
SQFT Above Finished: 1396
SQFT Below Finished: 816
SQFT Total Finished: 2212
Structure Type: Detached
Water: Private, Well
Local Schools
School District: ANNE ARUNDEL COUNTY PUBLIC SCHOOLS
Listed By / Shown By
Listed By
Agency Name: Weichert Realtors - Blue Ribbon
Agency Phone: 3012623100
Shown By
Agent Name: Lacey Swanson
Agent Phone: (717) 598-2101
Agency Title: Berkshire Hathaway HomeServices Homesale Realty

 First American
Estimate Your Payment
Estimated Payment
$ 1,631.52 per month $1,079.18 Principal & Interest $410.92 Property Tax $141.43 Homeowner's Insurance


 Corporate Office - 215 S Centerville Rd. Lancaster, PA 17603
1122 Crestview Drive | MLS# MDAA2141546
This single family home located at 1122 Crestview Drive, Annapolis, MD 21409 is currently listed for sale with an asking price of $484,900. This property was built in 1974 and has 4 bedrooms and 2 full baths with 2212 sq. ft. Crestview Drive is located in the CAPE ST CLAIRE subdivision within the ANNE ARUNDEL COUNTY PUBLIC SCHOOLS school district. Search CAPE ST CLAIRE real estate on www.laceyswansonrealtor.com today.