LaceySwanson

BEDS4
BATHS2 full 1 partial
SQUARE FEET2,225
MLS#PAFL2038424
STATUSACTIVE
PROPERTY TYPEResidential - Single Family
SUBDIVISIONSPRING RUN ESTATES
SCHOOLWAYNESBORO AREA
Property Description
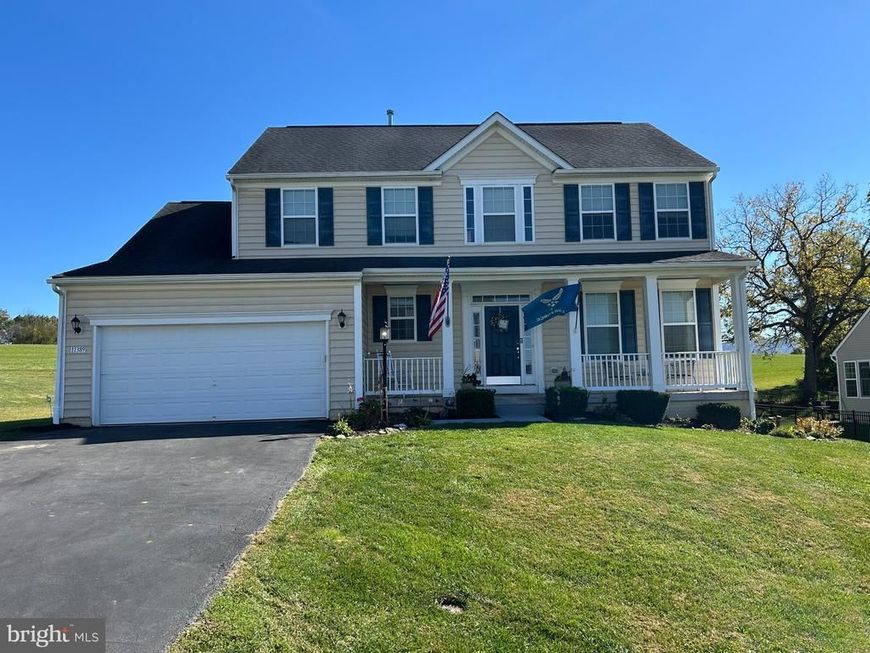
Welcome to 11389 Buhrman Drive, a spacious 4-bedroom, 2.5-bath home in the Spring Run Estates neighborhood of Waynesboro. The main level offers an open layout where a large living room flows into the kitchen, with a sliding glass door leading out to an oversized back deck, great for grilling, entertaining, or just relaxing outside. A formal dining room gives you a dedicated space for holidays and dinners, and a second living room adds flexibility for a den, playroom, home office, or media room. First-floor laundry and a convenient half bath round out the main level. Upstairs, you’ll find all four bedrooms, including a primary suite with its own private full bath. The remaining three bedrooms share a full hall bath. The unfinished basement is already studded and has rough-in plumbing, so the groundwork is in place if you’d like to add finished living space, a rec room, or another bathroom down the road. A 2-car attached garage provides parking and extra storage. Plenty of room, a functional layout, and built-in potential for more.
Property Features
Property Type: Residential - Single Family
Basement: Yes
Basement: Full, Interior Access, Unfinished
Cooling: Central A/C
Fuel Type: Natural Gas
Garage: 2
Heating: Heat Pump(s)
Home Style: Colonial
Lot Size: 0.34 Acres
Roof Type: Architectural Shingle
Stories: 2.0
Taxes: $4,878
Year Built: 2013
Feature Descriptions
Accessibility: 2+ Access Exits,32"+ wide Doors
Additional Structures: Above Grade, Below Grade
Exterior: Vinyl Siding
Flooring: Carpet, Luxury Vinyl Plank
HOA Fee: $125.00/Quarterly
Interior: Breakfast Area, Carpet, Ceiling Fan(s), Combination Kitchen/Living, Dining Area, Formal/Separate Dining Room, Kitchen - Eat-In, Primary Bath(s)
Lot Dimensions: 0.34 Acre(S)
Municipality: WASHINGTON TWP
Parking Notes: 6 Total Parking Spaces
Sewer: Public Sewer
Special View Info: Garden/Lawn, Mountain
SQFT Above Finished: 2225
SQFT Total Finished: 2225
Structure Type: Detached
Total Garage/Parking Spaces: 6
Utilities: Natural Gas Available
Water: Public
Windows: Double Hung
Local Schools
School District: WAYNESBORO AREA
Listed By / Shown By
Listed By
Agency Name: Coldwell Banker Realty
Agency Phone: 7172647999
Shown By
Agent Name: Lacey Swanson
Agent Phone: (717) 598-2101
Agency Title: Berkshire Hathaway HomeServices Homesale Realty

 First American
Estimate Your Payment
Estimated Payment
$ 1,410.88 per month $888.00 Principal & Interest $406.50 Property Tax $116.38 Homeowner's Insurance


 Corporate Office - 215 S Centerville Rd. Lancaster, PA 17603

11389 Buhrman Drive East Drive E, Unit 97 | MLS# PAFL2038424
This single family home located at 11389 Buhrman Drive East Drive E, Unit 97, Waynesboro, PA 17268 is currently listed for sale with an asking price of $399,000. This property was built in 2013 and has 4 bedrooms and 2 full and 1 partial baths with 2225 sq. ft. Buhrman Drive East Drive E, Unit 97 is located in the SPRING RUN ESTATES subdivision within the WAYNESBORO AREA school district. Search SPRING RUN ESTATES real estate on www.laceyswansonrealtor.com today.