LaceySwanson

BEDS4
BATHS3 full
SQUARE FEET3,766
MLS#MDPG2203854
STATUSACTIVE
PROPERTY TYPEResidential - Single Family
SUBDIVISIONMARLTON
SCHOOLPRINCE GEORGES COUNTY PUBLIC SCHOOLS
Property Description
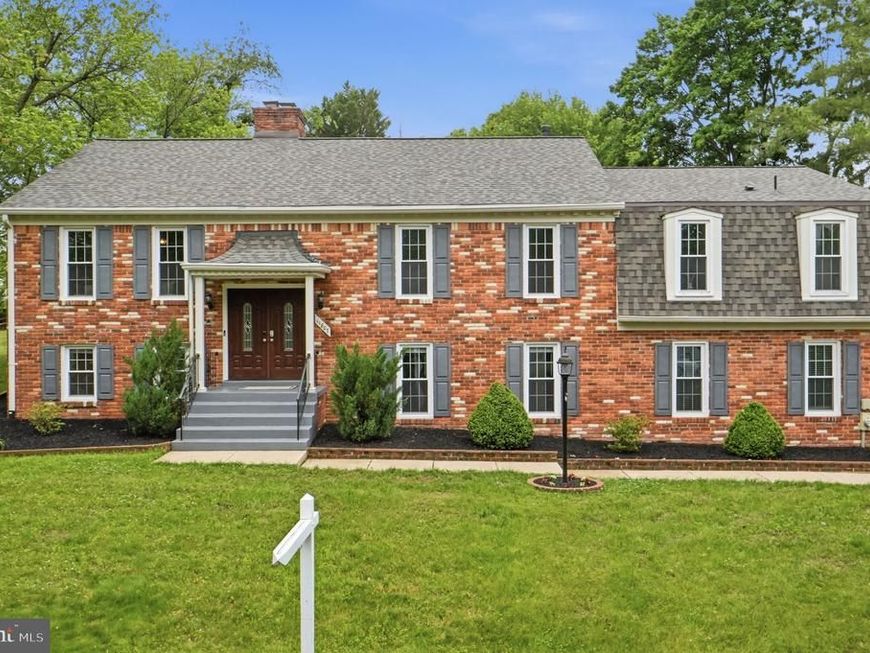
Welcome to this well-maintained home in the heart of Upper Marlboro! Situated on a quiet street, 11807 Fairgreen Lane offers a spacious and functional layout designed for comfortable everyday living and entertaining. The home features generously sized bedrooms, updated bathrooms, multiple living areas, and a thoughtfully designed kitchen with ample storage and updated countertops. The primary suite provides a private retreat with an en-suite bath and abundant closet storage. A radiant sunroom ushers you outside to a peaceful setup, perfect for enjoying outdoor relaxation and entertaining, complete with a patio, deck and in-ground pool. Conveniently located near shopping, dining, commuter routes, and local parks. A wonderful opportunity to own in an established community close to everything Prince George’s County has to offer!
Property Features
Property Type: Residential - Single Family
Basement: Yes
Basement: Connecting Stairway, Daylight, Full, Fully Finished, Outside Entrance
Cooling: Ceiling Fan(s), Central A/C
Fireplaces: 3
Fuel Type: Natural Gas
Garage: 2
Heating: Forced Air
Home Style: 10000001231
Lot Size: 0.37 Acres
Stories: 2.0
Taxes: $8,802
Year Built: 1968
Feature Descriptions
Additional Structures: Above Grade, Below Grade
Appliances: Dryer, Washer, Cooktop, Dishwasher, Intercom, Microwave, Refrigerator, Stove
Exterior: Brick
Fireplace: Screen
Interior: Ceiling Fan(s), Combination Kitchen/Dining, Dining Area, Floor Plan - Traditional, Kitchen - Island, Primary Bath(s), Upgraded Countertops, Window Treatments
Lot: Front Yard, Rear Yard
Lot Dimensions: 0.37 Acre(S)
Parking Features: Paved Driveway
Parking Notes: 6 Total Parking Spaces
Sewer: Public Sewer
SQFT Above Finished: 1324
SQFT Below Finished: 2442
SQFT Total Finished: 3766
Structure Type: Detached
Swimming Pool: In Ground
Total Garage/Parking Spaces: 6
Water: Public
Local Schools
High School: FREDERICK DOUGLASS
Middle School: GWYNN PARK
Elementary School: MATTAPONI
School District: PRINCE GEORGES COUNTY PUBLIC SCHOOLS
Listed By / Shown By
Listed By
Agency Name: The Home Team Realty Group, LLC
Agency Phone: 2407674503
Shown By
Agent Name: Lacey Swanson
Agent Phone: (717) 598-2101
Agency Title: Berkshire Hathaway HomeServices Homesale Realty

 First American
Estimate Your Payment
Estimated Payment
$ 2,231.25 per month $1,324.21 Principal & Interest $733.50 Property Tax $173.54 Homeowner's Insurance


 Corporate Office - 215 S Centerville Rd. Lancaster, PA 17603
11807 Fairgreen Lane | MLS# MDPG2203854
This single family home located at 11807 Fairgreen Lane, Upper Marlboro, MD 20772 is currently listed for sale with an asking price of $595,000. This property was built in 1968 and has 4 bedrooms and 3 full baths with 3766 sq. ft. Fairgreen Lane is located in the MARLTON subdivision within the PRINCE GEORGES COUNTY PUBLIC SCHOOLS school district. Search MARLTON real estate on www.laceyswansonrealtor.com today.