LaceySwanson

BEDS4
BATHS2 full 1 partial
SQUARE FEET3,606
MLS#PAMC2198430
STATUSACTIVE
PROPERTY TYPEResidential - Single Family
SUBDIVISIONMONTGOMERY CROSSING
SCHOOLNORTH PENN
Property Description
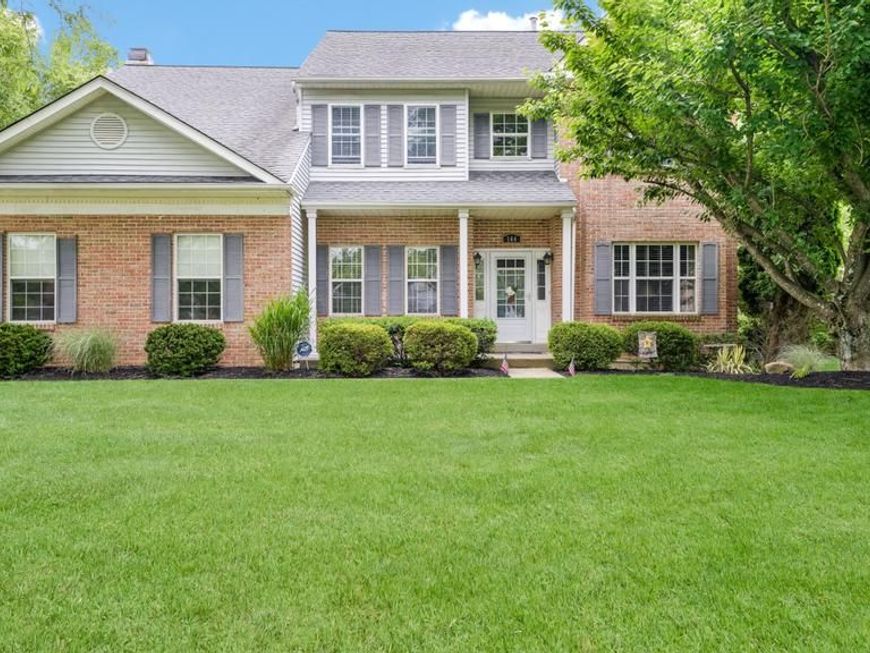
Welcome to this beautifully appointed and well-maintained brick-front David Cutler Camelot model, located in the desirable Montgomery Crossing community. Situated on a beautiful lot, this home features four bedrooms, two-and-a-half baths, a side-entry two-car garage, and a finished basement. The recently painted interior showcases a timeless neutral color palette, creating a warm and inviting atmosphere throughout. The expansive first floor opens with a two-story foyer and features hand-scraped Moroccan walnut hardwood flooring and stunning trimwork. The well-designed layout includes a formal living room, dining room, family room with a wet bar, gas fireplace, and built-in shelves, as well as a home office with French doors, powder room, and laundry room. The large eat-in kitchen features stainless steel appliances, an island, and a sliding glass door leading to a large deck and covered porch overlooking the backyard and peaceful wooded scenery—an inviting setting for outdoor dining, entertaining, or relaxing. Upstairs, the spacious primary suite features walk-in closets, a separate sitting room, and an updated private full bath. Three additional bedrooms each offering generous closet space, and another full bathroom complete the second floor. The finished basement provides additional space for entertaining or recreation, plenty of storage, and Bilco door access. With its generous layout and tasteful finishes, this move-in-ready home has so much to offer and is conveniently located near shopping, restaurants, and major roads. Pride of ownership is evident throughout this beautiful home.
Property Features
Property Type: Residential - Single Family
Basement: Yes
Basement: Full, Partially Finished, Sump Pump, Walkout Stairs
Cooling: Central A/C
Fireplaces: 1
Fuel Type: Natural Gas
Garage: 2
Heating: Forced Air
Home Style: Colonial
Lot Size: 0.29 Acres
Stories: 2.0
Taxes: $12,069
Year Built: 1996
Feature Descriptions
Additional Structures: Above Grade, Below Grade
Appliances: Dishwasher, Disposal, Oven/Range - Gas, Refrigerator, Stainless Steel Appliances
Electric: 200+ Amp Service
Exterior: Vinyl Siding, Brick Front
Exterior: Exterior Lighting, Sidewalks, Street Lights
Fencing: Wrought Iron
Fireplace: Gas/Propane
Flooring: Carpet, Ceramic Tile, Hardwood
Interior: Carpet, Ceiling Fan(s), Chair Railings, Skylight(s), Walk-in Closet(s), Wood Floors, Attic, Bathroom - Walk-In Shower, Dining Area, Family Room Off Kitchen, Floor Plan - Open, Formal/Separate Dining Room, Kitchen - Island, Recessed Lighting, Upgraded Countertops, Wainscotting, Window Treatments, Crown Moldings, Primary Bath(s)
Lot: Backs to Trees, Front Yard, Landscaping
Lot Dimensions: 0.29 Acre(S)
Municipality: MONTGOMERY TWP
Number of Rooms: 9
Parking Notes: 6 Total Parking Spaces
Pet Restrictions: No Pet Restrictions
Sewer: Public Sewer
SQFT Above Finished: 2906
SQFT Below Finished: 700
SQFT Total Finished: 3606
Structure Type: Detached
Total Garage/Parking Spaces: 6
Water: Public
Windows: Skylights, Screens
Local Schools
School District: NORTH PENN
Listed By / Shown By
Listed By
Agency Name: Keller Williams Real Estate-Montgomeryville
Agency Phone: 2156311900
Shown By
Agent Name: Lacey Swanson
Agent Phone: (717) 598-2101
Agency Title: Berkshire Hathaway HomeServices Homesale Realty

 First American
Estimate Your Payment
Estimated Payment
$ 3,271.01 per month $2,002.79 Principal & Interest $1,005.75 Property Tax $262.47 Homeowner's Insurance


 Corporate Office - 215 S Centerville Rd. Lancaster, PA 17603

144 Tudor Drive | MLS# PAMC2198430
This single family home located at 144 Tudor Drive, North Wales, PA 19454 is currently listed for sale with an asking price of $899,900. This property was built in 1996 and has 4 bedrooms and 2 full and 1 partial baths with 3606 sq. ft. Tudor Drive is located in the MONTGOMERY CROSSING subdivision within the NORTH PENN school district. Search MONTGOMERY CROSSING real estate on www.laceyswansonrealtor.com today.