LaceySwanson

BEDS3
BATHS1 full 1 partial
SQUARE FEET1,500
MLS#PABU2122072
STATUSACTIVE
PROPERTY TYPEResidential - Single Family
SUBDIVISIONGEORGETOWN
SCHOOLNESHAMINY
Property Description
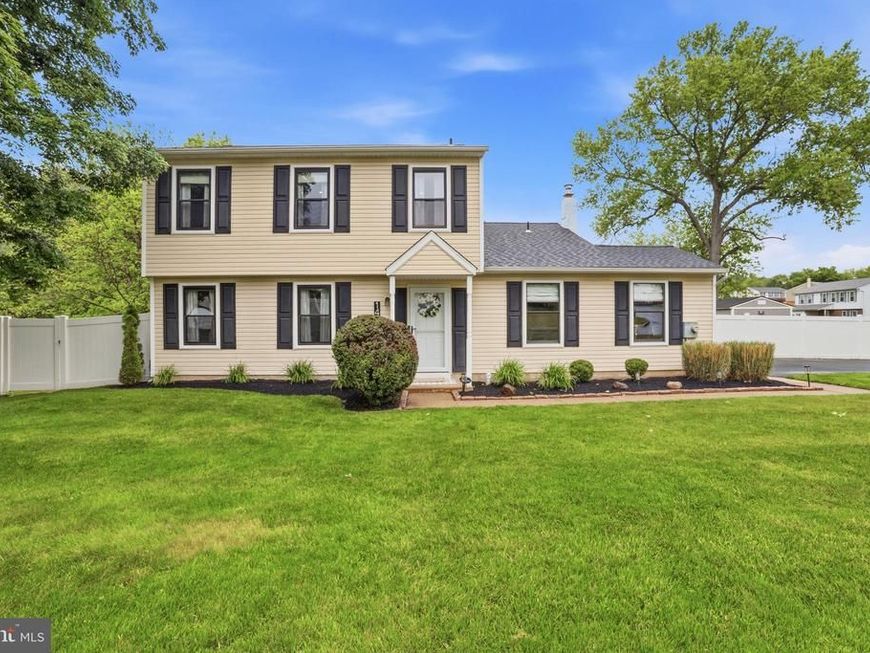
Nestled on a desirable corner lot in the sought-after Georgetown neighborhood of Langhorne, this beautifully updated 3-bedroom, 1 full and 1 half bath home offers the perfect blend of charm, space, and functionality. Step inside to find stunning new flooring throughout and elegant wainscoting adding character across the home. Designed for both entertaining and everyday living, the property features multiple spacious living areas, including a cozy family room with a wood-burning fireplace that opens directly to the rear patio and fully fenced backyard with white vinyl fencing — perfect for relaxing or hosting guests. The converted garage provides an additional third living space, ideal for a playroom, office, gym, or media room, while still maintaining the functionality to be used as a garage if desired. The formal dining room creates a classic setting for gatherings, while the oversized driveway comfortably accommodates up to 4 vehicles. With its attractive curb appeal, versatile layout, and desirable location, this home is truly move-in ready.
Property Features
Property Type: Residential - Single Family
Cooling: Central A/C
Fireplaces: 1
Fuel Type: Natural Gas
Garage: 1
Heating: 90% Forced Air
Home Style: 50000757534
Lot Size: 0.20 Acres
Stories: 2.0
Taxes: $7,040
Year Built: 1985
Feature Descriptions
Additional Structures: Above Grade, Below Grade
Exterior: Frame
Fireplace: Wood
Interior: Ceiling Fan(s), Family Room Off Kitchen, Dining Area, Pantry, Wainscotting
Lot: Backs to Trees, Corner
Lot Dimensions: 0.20 Acre(S)
Municipality: MIDDLETOWN TWP
Number of Rooms: 10
Parking Features: Asphalt Driveway
Parking Notes: 5 Total Parking Spaces
Sewer: Public Sewer
SQFT Above Finished: 1500
SQFT Total Finished: 1500
Structure Type: Detached
Total Garage/Parking Spaces: 5
Utilities: Natural Gas Available
Water: Public
Local Schools
School District: NESHAMINY
Listed By / Shown By
Listed By
Agency Name: Robin Kemmerer Associates Inc
Agency Phone: 2159490810
Shown By
Agent Name: Lacey Swanson
Agent Phone: (717) 598-2101
Agency Title: Berkshire Hathaway HomeServices Homesale Realty

 First American
Estimate Your Payment
Estimated Payment
$ 2,044.14 per month $1,288.60 Principal & Interest $586.67 Property Tax $168.88 Homeowner's Insurance


 Corporate Office - 215 S Centerville Rd. Lancaster, PA 17603
148 Hampton Drive | MLS# PABU2122072
This single family home located at 148 Hampton Drive, Langhorne, PA 19047 is currently listed for sale with an asking price of $579,000. This property was built in 1985 and has 3 bedrooms and 1 full and 1 partial baths with 1500 sq. ft. Hampton Drive is located in the GEORGETOWN subdivision within the NESHAMINY school district. Search GEORGETOWN real estate on www.laceyswansonrealtor.com today.