LaceySwanson

BEDS3
BATHS2 full 1 partial
SQUARE FEET2,095
MLS#MDCH2050936
STATUSACTIVE
PROPERTY TYPEResidential - Townhouse
SUBDIVISIONSPRINGHAVEN
SCHOOLCHARLES COUNTY PUBLIC SCHOOLS
Property Description
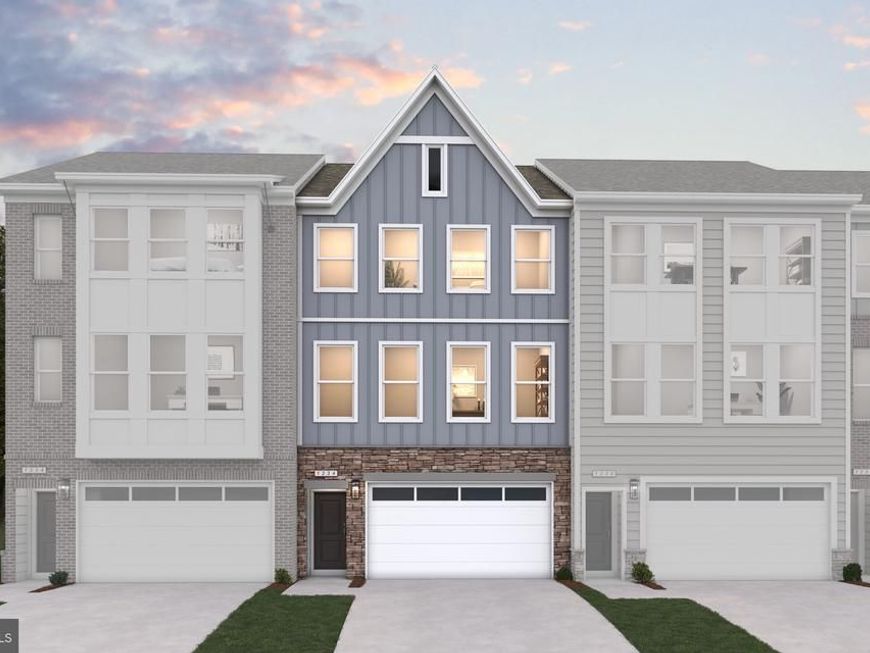
Brand New Spring Haven Community! Fall in love with this fabulous 3 story, 2 car garage, 22' wide townhome! Featuring these fine appointments: Gourmet kitchen w/huge center island and plenty of storage for entertaining and cooking gourmet meals; Luxury vinyl plank on main level; Finished rec room perfect for a man cave or family time; Generous bedroom sizes including a deluxe master suite w/ spacious walk in closet. Perfect location just 20 minutes to I-95 and 5 minutes to shopping and dining. Visit our Scotland Heights community in Waldorf for information.(Photos of a similar home)
Property Features
Property Type: Residential - Townhouse
Cooling: Central A/C, Heat Pump(s), Programmable Thermostat
Fuel Type: Electric
Garage: 2
Heating: Heat Pump(s), Programmable Thermostat
Home Style: 10000001216
Lot Size: 0.05 Acres
Stories: 3.0
Taxes: $0
Year Built: 2026
Feature Descriptions
Additional Structures: Above Grade
Appliances: Dishwasher, Energy Efficient Appliances, Exhaust Fan, Icemaker, Microwave, Oven/Range - Electric, Range Hood, Refrigerator, Stainless Steel Appliances, Water Heater
Community Amenities: Common Grounds, Jog/Walk Path, Tot Lots/Playground, Picnic Area
Exterior: Extensive Hardscape
Exterior: Brick Veneer, Concrete
Flooring: Carpet, Ceramic Tile, Hardwood, Vinyl
HOA Fee: $125.00/Monthly
Interior: Carpet, Combination Kitchen/Dining, Combination Kitchen/Living, Family Room Off Kitchen, Floor Plan - Open, Kitchen - Island, Primary Bath(s), Pantry, Bathroom - Stall Shower, Bathroom - Tub Shower, Upgraded Countertops, Walk-in Closet(s)
Lot: Rear Yard
Lot Dimensions: 0.05 Acre(S)
Parking Features: Asphalt Driveway
Parking Notes: 2 Total Parking Spaces
Rooms: Primary Bedroom, Bedroom 2,Kitchen, Family Room, Foyer, Great Room, Recreation Room, Bathroom 3
Sewer: Public Sewer
SQFT Above Finished: 2095
SQFT Total Finished: 2095
Structure Type: Interior Row/Townhouse
Total Garage/Parking Spaces: 2
Water: Public
Windows: Energy Efficient, Insulated, Low-E, Screens, Sliding
Local Schools
High School: WESTLAKE
Middle School: MATTAWOMAN
Elementary School: BERRY
School District: CHARLES COUNTY PUBLIC SCHOOLS
Listed By / Shown By
Listed By
Agency Name: Pearson Smith Realty, LLC
Agency Phone: 5713861075
Shown By
Agent Name: Lacey Swanson
Agent Phone: (717) 598-2101
Agency Title: Berkshire Hathaway HomeServices Homesale Realty

 First American
Estimate Your Payment
Estimated Payment
$ 1,082.39 per month $956.97 Principal & Interest $0.00 Property Tax (data not provided by mls) $125.41 Homeowner's Insurance


 Corporate Office - 215 S Centerville Rd. Lancaster, PA 17603
2769 Bear Claw Place | MLS# MDCH2050936
This townhouse located at 2769 Bear Claw Place, Waldorf, MD 20601 is currently listed for sale with an asking price of $429,990. This property was built in 2026 and has 3 bedrooms and 2 full and 1 partial baths with 2095 sq. ft. Bear Claw Place is located in the SPRINGHAVEN subdivision within the CHARLES COUNTY PUBLIC SCHOOLS school district. Search SPRINGHAVEN real estate on www.laceyswansonrealtor.com today.