LaceySwanson

BEDS3
BATHS3 full
SQUARE FEET2,104
MLS#PAYK2104268
STATUSACTIVE
PROPERTY TYPEResidential - Townhouse
SUBDIVISIONEQUINE MEADOWS
SCHOOLDALLASTOWN AREA
Property Description
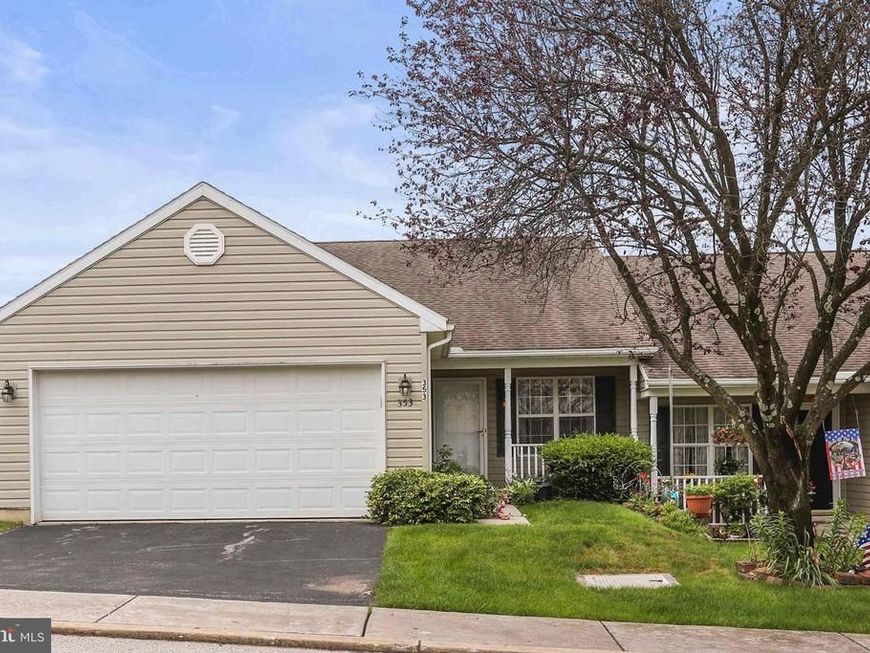
This corner-unit condominium in Equine Meadows is move-in ready. The main level offers a lot of natural light, a large garage, hardwood flooring, a private deck and a primary suite with a walk-in closet. The maintenance free living provides extra time for you to enjoy swimming, the fitness center and community activities. The lower level is finished and spacious boasting an additional bedroom, full bathroom and walk-in closet. The basement walkout is positioned right near the fireplace and projector screen. You can snuggle up in the winter with your favorite show and a cozy fire while watching the snow fall outside. Equine Meadows is conveniently close to shopping, grocery stores, restaurants and entertainment. This home is perfect for those who need to downsize but may still need the extra storage space. Come take a tour in person; this may be the perfect home you've been waiting to call your own.
Property Features
Property Type: Residential - Townhouse
Basement: Full
Basement: Yes
Cooling: Central A/C
Fireplaces: 1
Fuel Type: Natural Gas
Garage: 2
Heating: Forced Air
Home Style: Ranch/Rambler
Roof Type: Asphalt
Stories: 1.0
Taxes: $7,916
Year Built: 2006
Feature Descriptions
Accessibility: 2+ Access Exits,36"+ wide Halls, Entry Slope <1', Grab Bars Mod, Level Entry - Main
Additional Structures: Above Grade, Below Grade
Appliances: Built-In Microwave, Dishwasher, Dryer, Icemaker, Oven/Range - Gas, Refrigerator, Washer, Water Heater
Community Amenities: Club House, Community Center, Exercise Room, Fitness Center, Party Room, Pool - Indoor, Retirement Community, Swimming Pool
Condo/Coop Fee: $292.00/Monthly
Electric: 200+ Amp Service
Exterior: Exterior Lighting, Sidewalks
Exterior: Vinyl Siding
Fireplace: Gas/Propane
Flooring: Hardwood, Carpet
Interior: Attic, Bathroom - Tub Shower, Bathroom - Walk-In Shower, Breakfast Area, Carpet, Dining Area, Entry Level Bedroom, Family Room Off Kitchen, Floor Plan - Traditional, Kitchen - Eat-In, Primary Bath(s), Recessed Lighting, Walk-in Closet(s), Window Treatments, Wood Floors
Location: Corner Lot/Unit
Municipality: YORK TWP
Parking Features: Asphalt Driveway
Parking Notes: 2 Total Parking Spaces
Pet Restrictions: Number Limit
Sewer: Public Sewer
SQFT Above Finished: 1504
SQFT Below Finished: 600
SQFT Total Finished: 2104
Structure Type: End of Row/Townhouse
Total Garage/Parking Spaces: 2
Water: Public
Windows: Insulated, Double Pane
Local Schools
High School: DALLASTOWN AREA
Middle School: DALLASTOWN AREA
School District: DALLASTOWN AREA
Listed By / Shown By
Listed By
Agency Name: Iron Valley Real Estate of York County
Agency Phone: 7173168777
Shown By
Agent Name: Lacey Swanson
Agent Phone: (717) 598-2101
Agency Title: Berkshire Hathaway HomeServices Homesale Realty

 First American
Estimate Your Payment
Estimated Payment
$ 1,490.35 per month $734.44 Principal & Interest $659.67 Property Tax $96.25 Homeowner's Insurance


 Corporate Office - 215 S Centerville Rd. Lancaster, PA 17603
353 Winners Circle , Unit 353 | MLS# PAYK2104268
This townhouse located at 353 Winners Circle , Unit 353, Red Lion, PA 17356 is currently listed for sale with an asking price of $330,000. This property was built in 2006 and has 3 bedrooms and 3 full baths with 2104 sq. ft. Winners Circle , Unit 353 is located in the EQUINE MEADOWS subdivision within the DALLASTOWN AREA school district. Search EQUINE MEADOWS real estate on www.laceyswansonrealtor.com today.