LaceySwanson

BEDS3
BATHS2 full
SQUARE FEET1,520
MLS#PADE2120648
STATUSACTIVE
PROPERTY TYPEResidential - Townhouse
SUBDIVISIONTOBY FARMS
SCHOOLCHESTER-UPLAND
Property Description
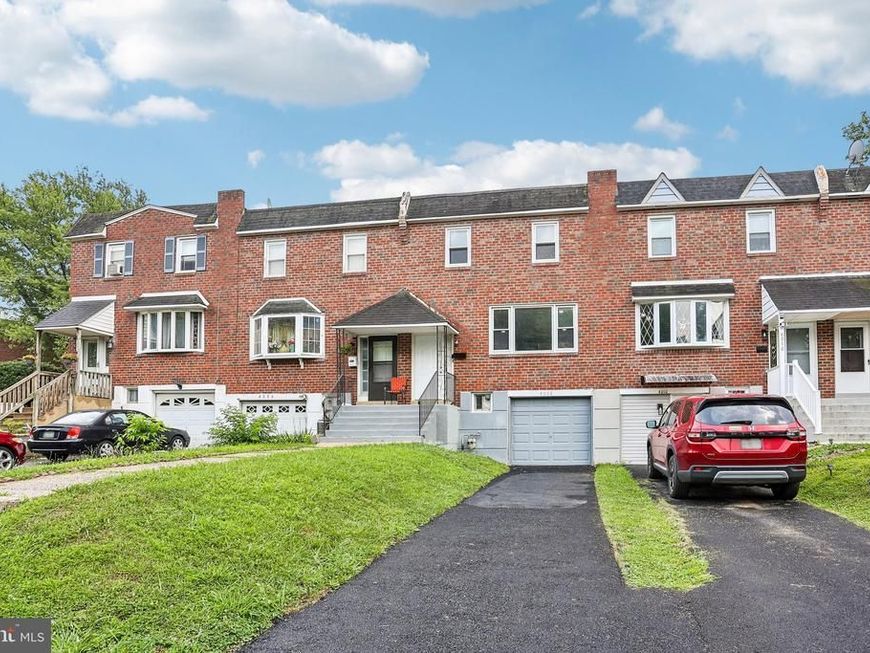
Welcome to 4008 Powell Road, a beautifully updated 3 bedroom, 1.5 bathroom brick townhome offering approximately 1,520 square feet of comfortable living space. Step inside to a bright and spacious main level featuring modern flooring, recessed lighting, neutral finishes and a striking stone accent wall. The updated kitchen is equipped with white shaker cabinetry, stylish hardware, subway tile backsplash, generous counter space and stainless steel appliances. A dedicated dining area and convenient powder room complete the main level. Upstairs, you will find three bedrooms with hardwood flooring and a refreshed full bathroom featuring decorative tile and a lighted mirror. The lower level provides additional storage and access to the built in one car garage. A private driveway provides convenient off street parking. Located near shopping, dining, public transportation and major routes including I 95 and I 476. Schedule your private showing today!
Property Features
Property Type: Residential - Townhouse
Basement: Yes
Basement: Fully Finished
Cooling: Central A/C
Fuel Type: Natural Gas
Garage: 1
Heating: Forced Air
Home Style: Colonial
Lot Size: 0.06 Acres
Stories: 2.0
Taxes: $1,859
Year Built: 1972
Feature Descriptions
Accessibility: Doors - Lever Handle(s)
Additional Structures: Above Grade, Below Grade
Exterior: Brick
Lot Dimensions: 0.06 Acre(S)
Municipality: CHESTER TWP
Parking Notes: 1 Total Parking Spaces
Sewer: Public Sewer
SQFT Above Finished: 1520
SQFT Total Finished: 1520
Structure Type: Interior Row/Townhouse
Total Garage/Parking Spaces: 1
Water: Public
Local Schools
School District: CHESTER-UPLAND
Listed By / Shown By
Listed By
Agency Name: Howard Hanna The Frederick Group
Agency Phone: 6103980411
Shown By
Agent Name: Lacey Swanson
Agent Phone: (717) 598-2101
Agency Title: Berkshire Hathaway HomeServices Homesale Realty

 First American
Estimate Your Payment
Estimated Payment
$ 857.22 per month $620.93 Principal & Interest $154.92 Property Tax $81.38 Homeowner's Insurance


 Corporate Office - 215 S Centerville Rd. Lancaster, PA 17603
4008 Powell Road | MLS# PADE2120648
This townhouse located at 4008 Powell Road , Brookhaven, PA 19015 is currently listed for sale with an asking price of $279,000. This property was built in 1972 and has 3 bedrooms and 2 full baths with 1520 sq. ft. Powell Road is located in the TOBY FARMS subdivision within the CHESTER-UPLAND school district. Search TOBY FARMS real estate on www.laceyswansonrealtor.com today.