LaceySwanson

BEDS3
BATHS1 full
SQUARE FEET1,203
MLS#PADE2120432
STATUSACTIVE
PROPERTY TYPEResidential - Townhouse
SUBDIVISIONBEVERLY HILLS
SCHOOLUPPER DARBY
Property Description
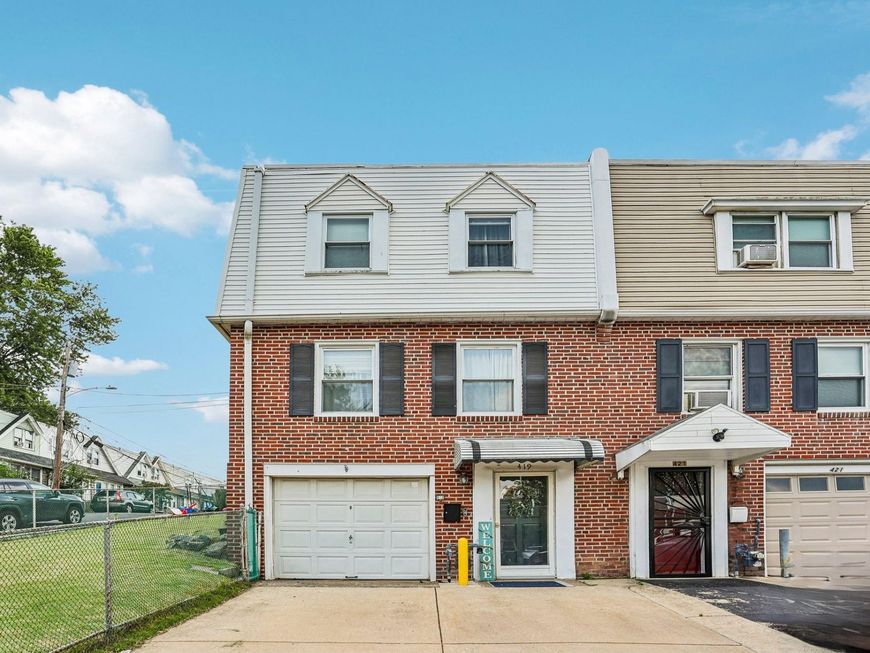
Welcome to 419 Arlington Avenue! This classic brick, well maintained 3 bedroom, end-unit row home is ideally situated on a quiet cul-de-sac in Upper Darby. As a corner property, it boasts extra natural light and a generous lot featuring both a side yard and a private rear yard and patio which is perfect for all types of outdoor activities. As you enter the main level, you'll find an open concept floor plan with a spacious living room flowing seamlessly into the dining area and beautifully updated kitchen. The kitchen features granite counters and stainless steel appliances. A door in the kitchen opens to the covered back porch and patio which leads to fenced-in yard. The upper level features a primary bedroom as well as two additional bedrooms and an updated full hall bathroom. The partially finished basement boasts new vinyl plank flooring and houses the laundry area. It also offers great storage! Additional features in the home include vinyl plank flooring throughout, central air conditioning, gas heating, an attached 1-car garage, plus driveway parking for 2 vehicles as well as off street parking. 419 Arlington Avenue is just minutes from local parks, shopping and restaurants; easy commuting into Center city whether you are driving or taking nearby public transportation. This is a move-in ready home in a convenient location. Schedule your showing appointment today!
Property Features
Property Type: Residential - Townhouse
Basement: Full, Fully Finished
Basement: Yes
Cooling: Central A/C
Fuel Type: Natural Gas
Garage: 1
Heating: Forced Air
Home Style: AirLite
Lot Size: 0.06 Acres
Roof Type: Shingle
Stories: 2.0
Taxes: $4,957
Year Built: 1949
Feature Descriptions
Additional Structures: Above Grade, Below Grade
Appliances: Dishwasher, Microwave, Oven - Self Cleaning, Refrigerator, Stainless Steel Appliances, Washer, Dryer, Energy Efficient Appliances
Exterior: Aluminum Siding, Brick
Location: Corner Lot/Unit
Lot: Corner
Lot Dimensions: 0.06 Acre(S)
Municipality: UPPER DARBY TWP
Parking Notes: 1 Total Parking Spaces
Rooms: Living Room, Dining Room, Primary Bedroom, Bedroom 2,Bedroom 3,Kitchen, Foyer, Laundry, Full Bath
Sewer: Public Sewer
SQFT Above Finished: 1203
SQFT Total Finished: 1203
Structure Type: End of Row/Townhouse
Total Garage/Parking Spaces: 1
Water: Public
Local Schools
School District: UPPER DARBY
Listed By / Shown By
Listed By
Agency Name: Redfin Corporation
Agency Phone: 4849620034
Shown By
Agent Name: Lacey Swanson
Agent Phone: (717) 598-2101
Agency Title: Berkshire Hathaway HomeServices Homesale Realty

 First American
Estimate Your Payment
Estimated Payment
$ 1,029.81 per month $545.26 Principal & Interest $413.08 Property Tax $71.46 Homeowner's Insurance


 Corporate Office - 215 S Centerville Rd. Lancaster, PA 17603
419 Arlington Avenue | MLS# PADE2120432
This townhouse located at 419 Arlington Avenue, Upper Darby, PA 19082 is currently listed for sale with an asking price of $245,000. This property was built in 1949 and has 3 bedrooms and 1 full baths with 1203 sq. ft. Arlington Avenue is located in the BEVERLY HILLS subdivision within the UPPER DARBY school district. Search BEVERLY HILLS real estate on www.laceyswansonrealtor.com today.