LaceySwanson

BEDS4
BATHS3 full 1 partial
SQUARE FEET2,604
MLS#PACT2138502
STATUSACTIVE
PROPERTY TYPEResidential - Single Family
SUBDIVISIONWEATHERSTONE
SCHOOLOWEN J ROBERTS
Property Description
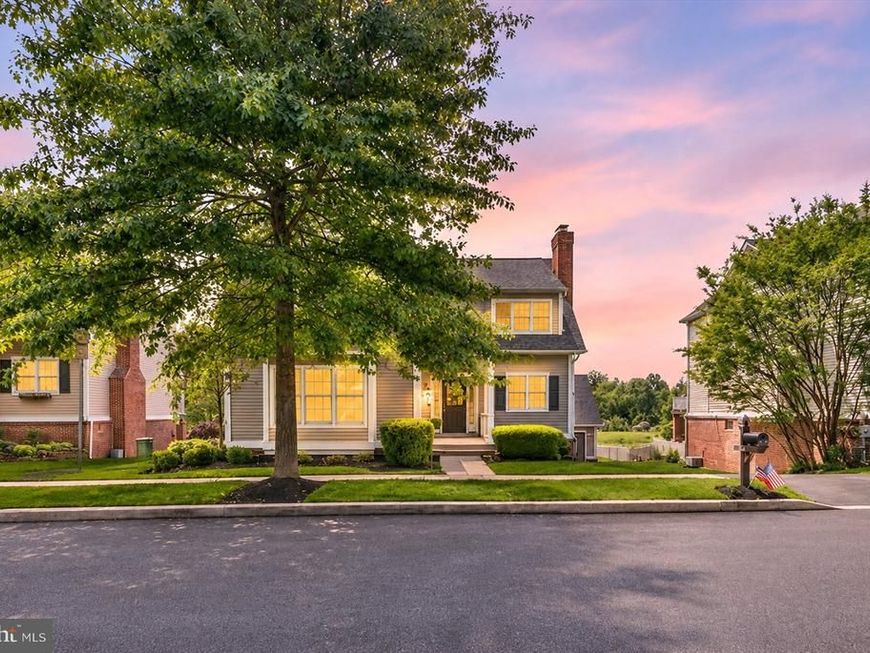
Two primary suite options, a backyard retreat, and the exceptional lifestyle of Weatherstone! 435 Fairmont Drive is a thoughtfully designed 4-bedroom, 3.5-bath home offering more than 2,600 square feet of versatile living space in the sought-after Owen J. Roberts School District. Set against a scenic backdrop, this home offers a wonderful combination of comfortable indoor living, inviting outdoor spaces, and access to one of Chester Springs' most desirable communities. Step inside to rich hardwood floors and a spacious living room featuring a wood-burning fireplace with an existing gas line for potential conversion. The eat-in kitchen offers granite countertops, cherry cabinetry, stainless steel appliances, and plenty of room to gather. Just beyond, a flexible additional living area can serve as a formal dining room, home office, playroom, or cozy sitting room, depending on your needs. One of the home's most appealing features is its two ensuite bedroom options, including a convenient first-floor suite that's ideal for guests, multigenerational living, or anyone who appreciates main-level living. Upstairs, the second spacious suite features a walk-in closet and private bath with double sinks, soaking tub, and separate shower. Two additional bedrooms and a full hall bath complete the second floor. Outdoor living is equally inviting, with a spacious Trex deck overlooking the landscaped backyard, a custom paver patio accessible from the walkout basement, and garden beds featuring lilacs, peonies, lavender, and azaleas. Enjoy the peaceful surroundings and convenient access to a nearby township walking path. A two-car garage provides additional everyday convenience. Located directly across from the community pool, this home puts neighborhood amenities right at your doorstep, including tennis and pickleball courts, a clubhouse, playground, and community events. Nearby parks, shopping, dining, and other conveniences add to the appeal. Discover the flexibility, setting, and community lifestyle that make 435 Fairmont Drive a wonderful place to call home. Schedule your showing today!
Property Features
Property Type: Residential - Single Family
Basement: Yes
Basement: Full
Cooling: Central A/C
Fireplaces: 1
Fuel Type: Natural Gas
Garage: 2
Heating: Heat Pump(s)
Home Style: Colonial
Lot Size: 0.19 Acres
Stories: 2.0
Taxes: $9,390
Year Built: 2003
Feature Descriptions
Accessibility: 2+ Access Exits
Additional Structures: Above Grade, Below Grade
Exterior: Vinyl Siding
HOA Fee: $155.00/Monthly
Lot Dimensions: 0.19 Acre(S)
Municipality: WEST VINCENT TWP
Parking Notes: 2 Total Parking Spaces
Sewer: Public Sewer
SQFT Above Finished: 2604
SQFT Total Finished: 2604
Structure Type: Detached
Total Garage/Parking Spaces: 2
Water: Public
Local Schools
School District: OWEN J ROBERTS
Listed By / Shown By
Listed By
Agency Name: Iron Valley Real Estate Exton
Agency Phone: 6105611111
Shown By
Agent Name: Lacey Swanson
Agent Phone: (717) 598-2101
Agency Title: Berkshire Hathaway HomeServices Homesale Realty

 First American
Estimate Your Payment
Estimated Payment
$ 2,657.84 per month $1,658.05 Principal & Interest $782.50 Property Tax $217.29 Homeowner's Insurance


 Corporate Office - 215 S Centerville Rd. Lancaster, PA 17603

435 Fairmont Drive | MLS# PACT2138502
This single family home located at 435 Fairmont Drive, Chester Springs, PA 19425 is currently listed for sale with an asking price of $745,000. This property was built in 2003 and has 4 bedrooms and 3 full and 1 partial baths with 2604 sq. ft. Fairmont Drive is located in the WEATHERSTONE subdivision within the OWEN J ROBERTS school district. Search WEATHERSTONE real estate on www.laceyswansonrealtor.com today.