LaceySwanson

BEDS4
BATHS2 full 1 partial
SQUARE FEET2,200
MLS#PACT2126490
STATUSACTIVE
PROPERTY TYPEResidential - Single Family
SUBDIVISIONGREEN MANOR FARMS
SCHOOLCOATESVILLE AREA
Property Description
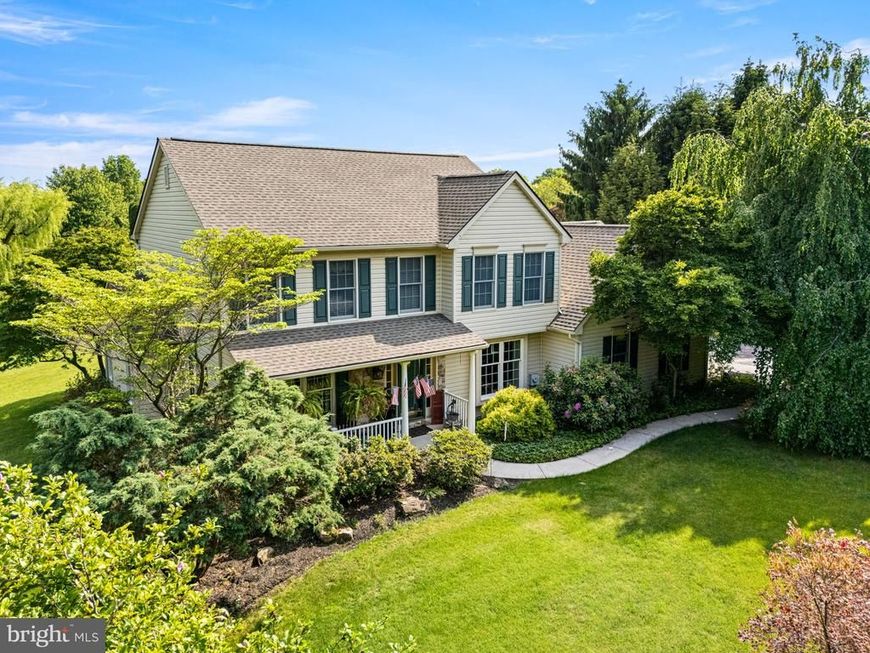
The Perfect Oasis Awaits You! Step into this meticulously maintained home—a true gift to the lucky buyer! Every detail has been thoughtfully updated with only the highest quality finishes. Enjoy peaceful mornings and relaxing evenings on the front and back porches, surrounded by lush greenery and a private, park-like setting. Inside, you’ll find stunning hardwood floors throughout the first level, a beautifully updated kitchen with granite countertops, newer appliances, and stunning cabinetry, plus a cozy family room centered around a stone fireplace. The kitchen opens to a lovely back porch overlooking an expansive, shaded backyard—perfect for cooling off and entertaining. The formal living room features a custom-built window seat and cabinetry, while the spacious dining room boasts a charming bay window and convenient access to the kitchen. Upstairs, the master suite offers a newly remodeled full bath, along with three additional bedrooms and another updated full bath. Car enthusiasts will love the separate two-car garage with upper-level storage and workshop space. Major updates completed in 2025 include HVAC, water heater, kitchen and baths, laundry/pantry, and a new well pump. The driveway has also been resurfaced in 2024 to add to some of the many updates. Move right in and enjoy the care and effort put into making this house a true home. Could this be your dream home? Contact us today for a tour!
Property Features
Property Type: Residential - Single Family
Basement: Unfinished
Basement: Yes
Cooling: Central A/C
Fireplaces: 1
Fuel Type: Natural Gas
Garage: 4
Heating: Forced Air
Home Style: 50000757534
Lot Size: 0.92 Acres
Roof Type: Shingle
Stories: 2.0
Taxes: $10,058
Year Built: 1995
Feature Descriptions
Additional Structures: Above Grade, Below Grade
Exterior: Frame
Fireplace: Gas/Propane
Flooring: Hardwood
Interior: Bathroom - Tub Shower, Bathroom - Walk-In Shower, Breakfast Area, Family Room Off Kitchen, Floor Plan - Open, Formal/Separate Dining Room, Kitchen - Eat-In, Kitchen - Island, Pantry, Wood Floors
Lot: Front Yard, Level, Rear Yard
Lot Dimensions: 0.92 Acre(S)
Municipality: WEST BRANDYWINE TWP
Parking Notes: 4 Total Parking Spaces
Rooms: Living Room, Dining Room, Kitchen, Family Room, Mud Room
Sewer: On Site Septic
SQFT Above Finished: 2200
SQFT Total Finished: 2200
Structure Type: Detached
Total Garage/Parking Spaces: 4
Water: Well
Local Schools
School District: COATESVILLE AREA
Listed By / Shown By
Listed By
Agency Name: Long & Foster Real Estate, Inc.
Agency Phone: 6106961100
Shown By
Agent Name: Lacey Swanson
Agent Phone: (717) 598-2101
Agency Title: Berkshire Hathaway HomeServices Homesale Realty

 First American
Estimate Your Payment
Estimated Payment
$ 2,537.30 per month $1,502.26 Principal & Interest $838.17 Property Tax $196.88 Homeowner's Insurance


 Corporate Office - 215 S Centerville Rd. Lancaster, PA 17603
44 Red Oak Drive | MLS# PACT2126490
This single family home located at 44 Red Oak Drive, Coatesville, PA 19320 is currently listed for sale with an asking price of $675,000. This property was built in 1995 and has 4 bedrooms and 2 full and 1 partial baths with 2200 sq. ft. Red Oak Drive is located in the GREEN MANOR FARMS subdivision within the COATESVILLE AREA school district. Search GREEN MANOR FARMS real estate on www.laceyswansonrealtor.com today.