LaceySwanson

BEDS3
BATHS2 full 2 partial
SQUARE FEET2,212
MLS#MDCH2055088
STATUSACTIVE
PROPERTY TYPEResidential - Townhouse
SUBDIVISIONGLENEAGLES SOUTH
SCHOOLCHARLES COUNTY PUBLIC SCHOOLS
Property Description
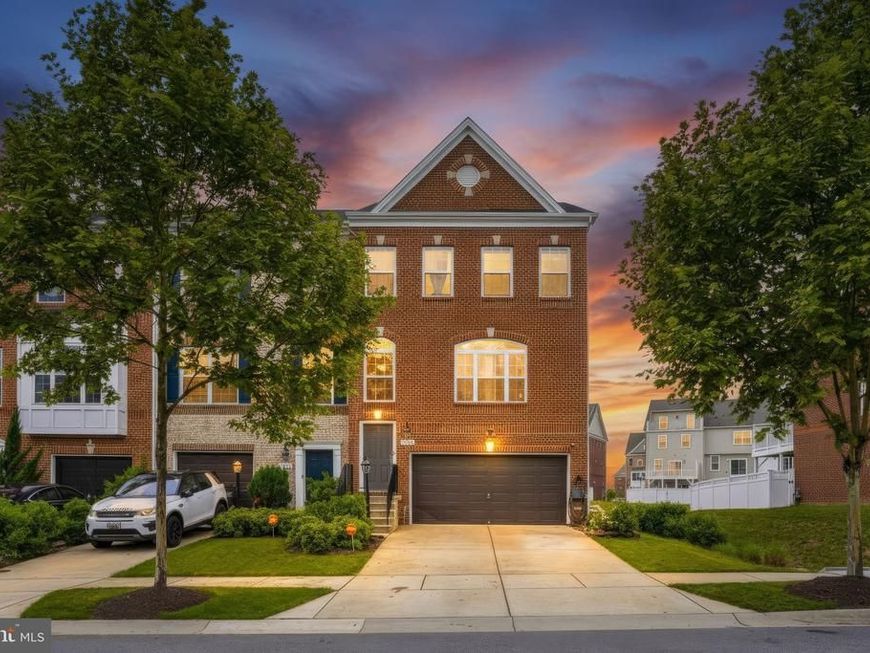
Coming Soon! Beautiful and spacious brick end unit townhome in White Plains featuring a highly desirable 2 car garage and oversized driveway, offering significantly more parking and convenience than many of the interior units in the community. This home offers a spacious and functional layout with an open concept main level featuring a large living room area, ideal for entertaining and everyday living. The lower level includes a large recreation room and flex space, perfect for a second living area, home office, gym, or entertainment space. Upstairs, the expansive primary suite features a very large en suite bathroom designed for comfort and relaxation. With a bathroom conveniently located on every floor, this home offers both comfort and functionality throughout. With its end unit setting, added privacy, impressive curb appeal, and exceptional parking setup, this home is one you won’t want to miss. More details and professional photos coming soon!
Property Features
Property Type: Residential - Townhouse
Fuel Type: Electric, Natural Gas
Heating: Heat Pump(s)
Home Style: 50000757534
Lot Size: 0.06 Acres
Stories: 3.0
Taxes: $5,196
Year Built: 2017
Feature Descriptions
Additional Structures: Above Grade, Below Grade
Appliances: Built-In Microwave, Disposal, Dishwasher, Icemaker, Refrigerator, Stove, Washer/Dryer Stacked
Exterior: Brick
HOA Fee: $474.00/Semi-Annually
Lot Dimensions: 0.06 Acre(S)
Parking Notes: 4 Total Parking Spaces
Sewer: Public Sewer
SQFT Above Finished: 2212
SQFT Total Finished: 2212
Structure Type: End of Row/Townhouse
Total Garage/Parking Spaces: 4
Water: Public
Local Schools
Middle School: MILTON M. SOMERS
Elementary School: MARY B. NEAL
School District: CHARLES COUNTY PUBLIC SCHOOLS
Listed By / Shown By
Listed By
Agency Name: The Southside Group Real Estate
Agency Phone: 3012982892
Shown By
Agent Name: Lacey Swanson
Agent Phone: (717) 598-2101
Agency Title: Berkshire Hathaway HomeServices Homesale Realty

 First American
Estimate Your Payment
Estimated Payment
$ 1,565.75 per month $1,001.50 Principal & Interest $433.00 Property Tax $131.25 Homeowner's Insurance


 Corporate Office - 215 S Centerville Rd. Lancaster, PA 17603
5412 Spotswood Place | MLS# MDCH2055088
This townhouse located at 5412 Spotswood Place, White Plains, MD 20695 is currently listed for sale with an asking price of $450,000. This property was built in 2017 and has 3 bedrooms and 2 full and 2 partial baths with 2212 sq. ft. Spotswood Place is located in the GLENEAGLES SOUTH subdivision within the CHARLES COUNTY PUBLIC SCHOOLS school district. Search GLENEAGLES SOUTH real estate on www.laceyswansonrealtor.com today.