LaceySwanson

BEDS4
BATHS3 full 1 partial
SQUARE FEET2,540
MLS#MDMC2210282
STATUSACTIVE
PROPERTY TYPEResidential - Townhouse
SUBDIVISIONKENTLANDS HILL DISTRICT
SCHOOLMONTGOMERY COUNTY PUBLIC SCHOOLS
Property Description
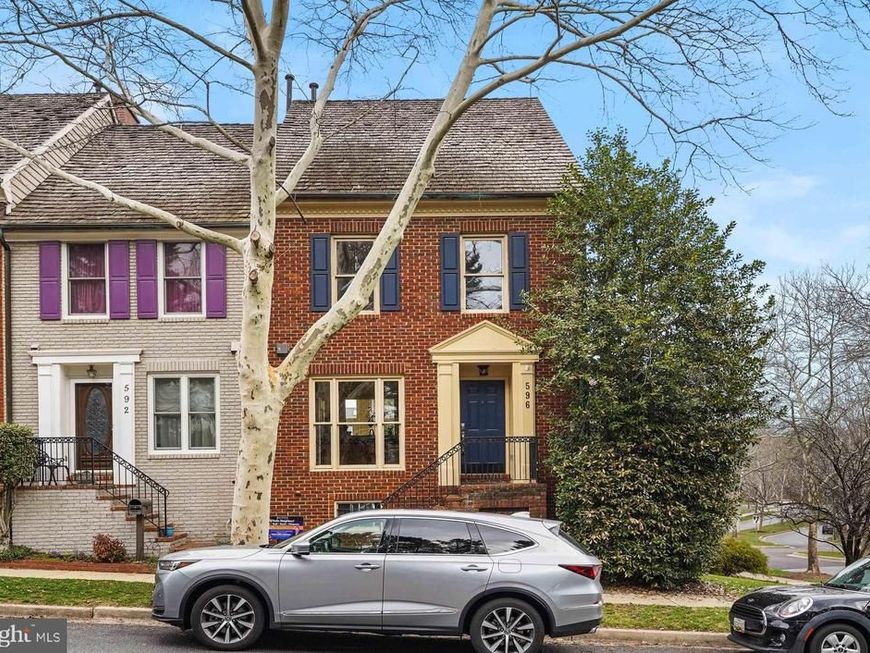
Welcome to 596 Chestertown Street in the heart of the Kentlands! This beautifully maintained all-brick corner unit has just been freshly painted and is truly move-in ready for its next owner. Located directly across the street from the park, pool, tennis courts, and community center, this home offers one of the best locations in the entire neighborhood—step outside and enjoy everything the Kentlands lifestyle is known for. Inside, the home offers bright, open living spaces with fresh updates throughout. Outside, you’ll love the detached garage, charming architecture, and unbeatable walkability. Whether you’re strolling to shops and restaurants, enjoying the nearby trails, or relaxing in the beautifully designed community spaces, this home places you right where you want to be. A rare opportunity in one of Gaithersburg’s most sought-after communities—596 Chestertown St is ready for its next family to call it home. Contact Brian C. Coester from Coester Real Estate Services/ Jason Mitcell group. Seller prefers CLA Title and Escrow, updated photos coming soon.
Property Features
Property Type: Residential - Townhouse
Basement: Heated, Improved, Garage Access, Fully Finished, Full, Walkout Level
Basement: Yes
Cooling: Central A/C, Ceiling Fan(s)
Fireplaces: 1
Fuel Type: Natural Gas
Garage: 2
Heating: Central, Forced Air
Home Style: 50000757534
Lot Size: 0.06 Acres
Roof Type: Shingle, Wood
Stories: 4.0
Taxes: $9,475
Year Built: 1992
Feature Descriptions
Additional Structures: Above Grade, Below Grade
Appliances: Built-In Microwave, Disposal, Dryer, Washer
Exterior: Brick
Exterior: Play Equipment, Play Area
Fireplace: Gas/Propane
Flooring: Hardwood, Solid Hardwood
HOA Fee: $164.00/Monthly
Interior: Ceiling Fan(s), Wood Floors, Bathroom - Stall Shower, Built-Ins, Breakfast Area, Chair Railings, Combination Dining/Living, Crown Moldings, Family Room Off Kitchen
Lot: Adjoins - Public Land, Poolside
Lot Dimensions: 0.06 Acre(S)
Municipality: City of Gaithersburg
Parking Notes: 4 Total Parking Spaces
Rooms: Living Room, Dining Room, Kitchen, Family Room
Sewer: Public Sewer
Special View Info: Street, Park/Greenbelt, Trees/Woods
SQFT Above Finished: 1950
SQFT Below Finished: 590
SQFT Total Finished: 2540
Structure Type: End of Row/Townhouse
Total Garage/Parking Spaces: 4
Water: Public
Windows: Double Hung, Double Pane
Local Schools
High School: QUINCE ORCHARD
Middle School: RIDGEVIEW
Elementary School: RACHEL CARSON
School District: MONTGOMERY COUNTY PUBLIC SCHOOLS
Listed By / Shown By
Listed By
Agency Name: Coester Real Estate Services, LLC
Agency Phone: 2404007990
Shown By
Agent Name: Lacey Swanson
Agent Phone: (717) 598-2101
Agency Title: Berkshire Hathaway HomeServices Homesale Realty

 First American
Estimate Your Payment
Estimated Payment
$ 2,853.46 per month $1,824.74 Principal & Interest $789.58 Property Tax $239.14 Homeowner's Insurance


 Corporate Office - 215 S Centerville Rd. Lancaster, PA 17603
596 Chestertown Street | MLS# MDMC2210282
This townhouse located at 596 Chestertown Street, Gaithersburg, MD 20878 is currently listed for sale with an asking price of $819,900. This property was built in 1992 and has 4 bedrooms and 3 full and 1 partial baths with 2540 sq. ft. Chestertown Street is located in the KENTLANDS HILL DISTRICT subdivision within the MONTGOMERY COUNTY PUBLIC SCHOOLS school district. Search KENTLANDS HILL DISTRICT real estate on www.laceyswansonrealtor.com today.