LaceySwanson

BEDS3
BATHS2 full 1 partial
SQUARE FEET2,154
MLS#PAYK2108120
STATUSACTIVE
PROPERTY TYPEResidential - Single Family
SUBDIVISIONNORTH RIDGE
SCHOOLSPRING GROVE AREA
Property Description
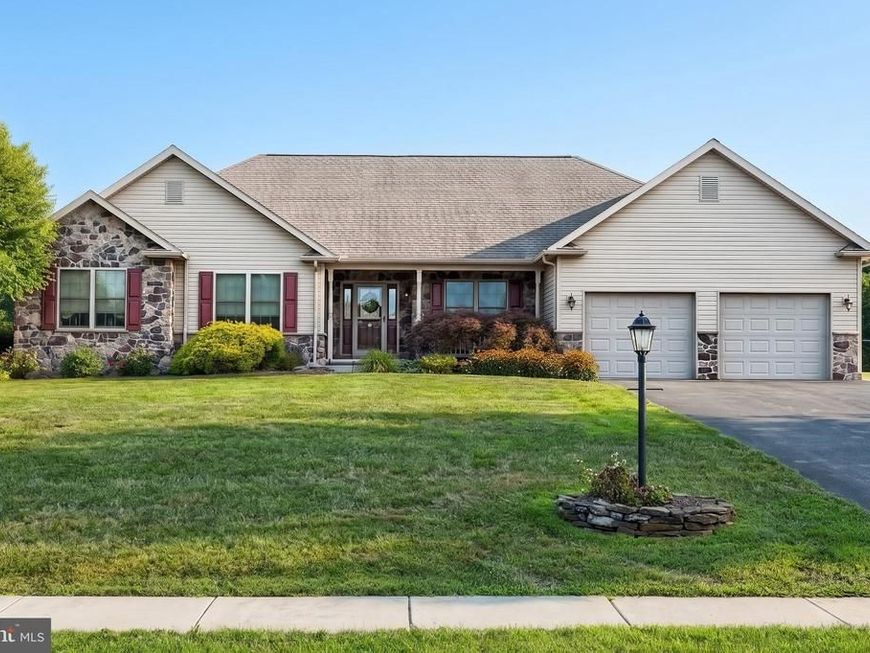
Welcome to comfortable one-floor living in this beautifully maintained ranch home, ideally situated on 1.7 acres on a quiet cul-de-sac in a peaceful country setting. This attractive home greets you with a covered front porch and showcases a maintenance-free brick-and-vinyl exterior, beautifully landscaped grounds, and colorful perennial gardens that provide beauty throughout the seasons. Step inside to a bright, open floor plan, where the hardwood foyer with its vaulted ceiling leads into the spacious great room. The cathedral ceiling, plantation shutters, recessed lighting, ceiling fan, and cozy gas fireplace create a warm and inviting space for relaxing or gathering with family and friends. The heart of the home is the beautifully designed kitchen, offering an abundance of cabinetry and counter space, a center island with breakfast bar, a large walk-in pantry, and a beautiful picture window overlooking the private backyard. A built-in desk area is conveniently located within the kitchen, providing the perfect spot for organizing daily schedules, recipes, or household tasks. Between the kitchen and formal dining room, you’ll find a charming butler’s pantry that offers additional cabinetry and storage for serving pieces, glassware, linens, and entertaining essentials. The formal dining room provides an elegant setting for holidays and special occasions. In contrast, the adjoining dining area opens directly to the covered rear porch and expansive patio, creating a seamless flow for indoor and outdoor entertaining. Designed for both comfortable everyday living and effortless entertaining, the spacious owner’s suite features French door entry, a large walk-in closet, and a private bath with a double vanity, soaking tub, and separate shower. Two additional bedrooms and a second full bath provide comfortable accommodations for family, guests, or a home office. The full basement offers exceptional storage with excellent potential for future finished living space. An oversized tandem garage provides room for up to four vehicles. In contrast, the oversized storage shed, complete with decorative shutters, a side entry door, and an overhead garage door, offers convenient storage for lawn equipment, gardening tools, and outdoor equipment. Outside, you’ll enjoy beautifully maintained landscaping highlighted by colorful perennial gardens, blooming hollyhocks, fragrant lavender, morning glories, and even a charming strawberry patch. Whether you’re relaxing on the covered front porch, entertaining on the spacious covered rear patio, or gathering around the fire pit on cool evenings, you’ll appreciate the peaceful setting and thoughtfully designed outdoor living spaces. Lovingly maintained and move-in ready, this exceptional home offers the perfect combination of comfort, functionality, and country charm, all just minutes from shopping, dining, and everyday conveniences. This is a home you’ll be proud to own and one you’ll truly enjoy coming home to.
Property Features
Property Type: Residential - Single Family
Basement: Full, Outside Entrance, Poured Concrete, Sump Pump, Workshop, Other, Unfinished
Basement: Yes
Cooling: Central A/C
Fireplaces: 1
Fuel Type: Propane - Leased
Garage: 4
Heating: Forced Air
Home Style: Ranch/Rambler
Lot Size: 1.70 Acres
Roof Type: Asphalt
Stories: 1.0
Taxes: $9,856
Year Built: 2009
Feature Descriptions
Accessibility: Doors - Swing In
Additional Structures: Above Grade, Below Grade
Appliances: Dishwasher, Refrigerator, Built-In Microwave, Dryer, Washer, Water Heater, Cooktop, Oven - Double, Oven/Range - Electric
Electric: Circuit Breakers
Exterior: Vinyl Siding, Stick Built, Brick
Exterior: Exterior Lighting, Sidewalks
Fireplace: Gas/Propane
Flooring: Hardwood, Carpet, Ceramic Tile
Interior: Kitchen - Eat-In, Breakfast Area, Formal/Separate Dining Room, Bathroom - Soaking Tub, Bathroom - Walk-In Shower, Built-Ins, Butlers Pantry, Carpet, Ceiling Fan(s), Crown Moldings, Dining Area, Pantry, Primary Bath(s), Recessed Lighting, Bathroom - Tub Shower, Kitchen - Island, Walk-in Closet(s), Wood Floors, Other, Central Vacuum, Entry Level Bedroom, Floor Plan - Open, Floor Plan - Traditional, Upgraded Countertops
Lot: Level
Lot Dimensions: 1.70 Acre(S)
Municipality: PARADISE TWP
Number of Rooms: 7
Parking Features: Paved Driveway
Parking Notes: 8 Total Parking Spaces
Rooms: Dining Room, Primary Bedroom, Bedroom 2,Bedroom 3,Kitchen, Foyer, Breakfast Room, Great Room, Laundry, Other, Bathroom 2,Primary Bathroom, Half Bath
Sewer: On Site Septic
SQFT Above Finished: 2154
SQFT Total Finished: 2154
Structure Type: Detached
Total Garage/Parking Spaces: 8
Utilities: Cable TV
Water: Well
Windows: Insulated
Room Sizes
Bedroom 2: 11 x 14 Level - Main
Bedroom 3: 10 x 12 Level - Main
Dining Room: 10 x 12 Level - Main
Kitchen: 10 x 15 Level - Main
Laundry: 8 x 5 Level - Main
Primary Bedroom: 13 x 16 Level - Main
Primary Bathroom: 7 x 12 Level - Main
Foyer: 12 x 11 Level - Main
Great Room: 15 x 18 Level - Main
Bathroom 2: 9 x 5 Level - Main
Other: 56 x 38 Level - Lower 1
Breakfast Room: 9 x 17 Level - Main
Local Schools
High School: SPRING GROVE AREA
Middle School: SPRING GROVE AREA
Elementary School: PARADISE
School District: SPRING GROVE AREA
Listed By / Shown By
Listed By
Agency Name: Berkshire Hathaway HomeServices Homesale Realty

Shown By
Agent Name: Lacey Swanson
Agent Phone: (717) 598-2101
 First American
Estimate Your Payment
Estimated Payment
$ 2,054.78 per month $1,090.53 Principal & Interest $821.33 Property Tax $142.92 Homeowner's Insurance


 Corporate Office - 215 S Centerville Rd. Lancaster, PA 17603
7284 Landon Drive | MLS# PAYK2108120
This single family home located at 7284 Landon Drive, Thomasville, PA 17364 is currently listed for sale by Berkshire Hathaway HomeServices Homesale Realty, with an asking price of $490,000. This property was built in 2009 and has 3 bedrooms and 2 full and 1 partial baths with 2154 sq. ft. Landon Drive is located in the NORTH RIDGE subdivision within the SPRING GROVE AREA school district. Search NORTH RIDGE real estate on www.laceyswansonrealtor.com today.