LaceySwanson

BEDS5
BATHS5 full 1 partial
SQUARE FEET6,918
MLS#MDBC2162044
STATUSACTIVE UNDER CONTRACT
PROPERTY TYPEResidential - Single Family
SUBDIVISIONRUXTON
SCHOOLBALTIMORE COUNTY PUBLIC SCHOOLS
Property Description
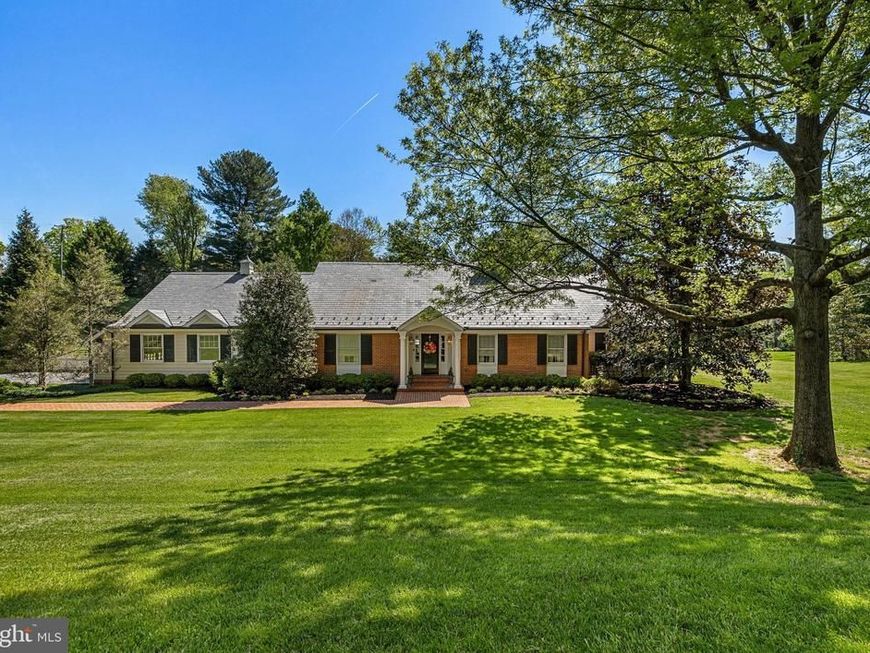
Situated on 1.22 acres offering timeless influences in sought-after Ruxton. This spacious five-bedroom, five-and-a-half-bath home offers a traditional layout designed for comfortable everyday living and exceptional entertaining. The main level features an inviting eat-in kitchen with center island, breakfast nook and the combination pantry & laundry room off the kitchen, formal dining room, traditional living room with fireplace, and a warm family room with fireplace flanked by custom bookcases. The primary suite includes a sitting area, well designed walk-in closet and the bath has a large steam shower with heated floor, There is an additional first-floor ensuite bedroom and two bedrooms connected by a Jack-and-Jill bath. Upstairs, the second level offers a private bedroom suite, an additional family room, hobby area, and plenty of storage. The fabulous lower level is made for entertaining with a spacious recreation room featuring a pool table area, fireplace, wet bar, and full bath, convenient outside entrance leading directly to a changing area for the pool. Outdoor living is equally impressive with a beautiful in-ground pool(heated) surrounded by a spacious bluestone patio, brick covered porch, koi pond & retaining walls. The expansive level side lawn is perfect for lacrosse, games, or a playground. Additional highlights include an oversized two-car garage, mudroom, and an abundant of storage throughout. A wonderful opportunity in one of Baltimore County’s most desirable neighborhoods.
Property Features
Property Type: Residential - Single Family
Basement: Yes
Basement: Full, Improved, Heated, Outside Entrance, Walkout Level
Cooling: Central A/C, Ceiling Fan(s), Zoned
Fireplaces: 3
Fuel Type: Electric, Oil
Garage: 2
Heating: Hot Water, Zoned
Home Style: Traditional, Cape Cod
Lot Size: 1.22 Acres
Roof Type: Slate
Stories: 2.5
Taxes: $19,877
Year Built: 1959
Feature Descriptions
Additional Structures: Above Grade, Below Grade
Appliances: Refrigerator, Oven/Range - Electric, Range Hood, Oven - Wall, Oven - Double, Dishwasher, Microwave, Icemaker, Washer, Dryer
Exterior: Underground Lawn Sprinkler, Exterior Lighting
Exterior: Brick, HardiPlank Type
Fencing: Partially
Fireplace: Mantel(s)
Flooring: Hardwood, Ceramic Tile, Carpet
Interior: Floor Plan - Traditional, Crown Moldings, Formal/Separate Dining Room, Kitchen - Gourmet, Kitchen - Island, Kitchen - Eat-In, Upgraded Countertops, Wood Floors, Wet/Dry Bar, Window Treatments, Primary Bath(s), Bathroom - Walk-In Shower, Built-Ins, Carpet, Attic
Lot: Landscaping
Lot Dimensions: 1.22 Acre(S)
Municipality: RUXTON
Parking Features: Asphalt Driveway
Parking Notes: 2 Total Parking Spaces
Rooms: Living Room, Dining Room, Primary Bedroom, Bedroom 2,Bedroom 3,Bedroom 4,Bedroom 5,Kitchen, Family Room, Foyer, Breakfast Room,2nd Stry Fam Rm, Laundry, Mud Room, Recreation Room, Utility Room, Hobby Room
Sewer: On Site Septic
SQFT Above Finished: 5313
SQFT Below Finished: 1605
SQFT Total Finished: 6918
Structure Type: Detached
Swimming Pool: In Ground, Heated
Total Garage/Parking Spaces: 2
Water: Public
Windows: Bay/Bow, Double Pane, Screens, Wood Frame
Room Sizes
Bedroom 2: 16 x 13 Level - Main
Kitchen: 26 x 15 Level - Main
Dining Room: 17 x 13 Level - Main
Bedroom 4: 16 x 13 Level - Main
Primary Bedroom: 32 x 15 Level - Main
Living Room: 19 x 15 Level - Main
Family Room: 17 x 15 Level - Main
Bedroom 3: 16 x 13 Level - Main
Recreation Room: 43 x 27 Level - Lower 1
Mud Room: 8 x 8 Level - Main
Foyer: 26 x 9 Level - Main
Bedroom 5: 15 x 11 Level - Upper 1
Utility Room: 53 x 20 Level - Lower 1
Mud Room: 14 x 12 Level - Lower 1
2nd Stry Fam Rm: 31 x 21 Level - Upper 1
Hobby Room: 14 x 18 Level - Upper 1
Breakfast Room: 13 x 14 Level - Main
Laundry: 10 x 7 Level - Main
Local Schools
High School: TOWSON
Middle School: DUMBARTON
Elementary School: RIDERWOOD
School District: BALTIMORE COUNTY PUBLIC SCHOOLS
Listed By / Shown By
Listed By
Agency Name: O'Conor, Mooney & Fitzgerald
Agency Phone: 4103218800
Shown By
Agent Name: Lacey Swanson
Agent Phone: (717) 598-2101
Agency Title: Berkshire Hathaway HomeServices Homesale Realty

 First American
Estimate Your Payment
Estimated Payment
$ 6,678.30 per month $4,440.01 Principal & Interest $1,656.42 Property Tax $581.88 Homeowner's Insurance


 Corporate Office - 215 S Centerville Rd. Lancaster, PA 17603
7715 Ruxwood Road | MLS# MDBC2162044
This single family home located at 7715 Ruxwood Road, Baltimore, MD 21204 is currently listed for sale with an asking price of $1,995,000. This property was built in 1959 and has 5 bedrooms and 5 full and 1 partial baths with 6918 sq. ft. Ruxwood Road is located in the RUXTON subdivision within the BALTIMORE COUNTY PUBLIC SCHOOLS school district. Search RUXTON real estate on www.laceyswansonrealtor.com today.