LaceySwanson

BEDS3
BATHS2 full 1 partial
SQUARE FEET2,012
MLS#PAYK2113784
STATUSACTIVE
PROPERTY TYPEResidential - Townhouse
SUBDIVISIONHANOVER
SCHOOLHANOVER PUBLIC
Property Description
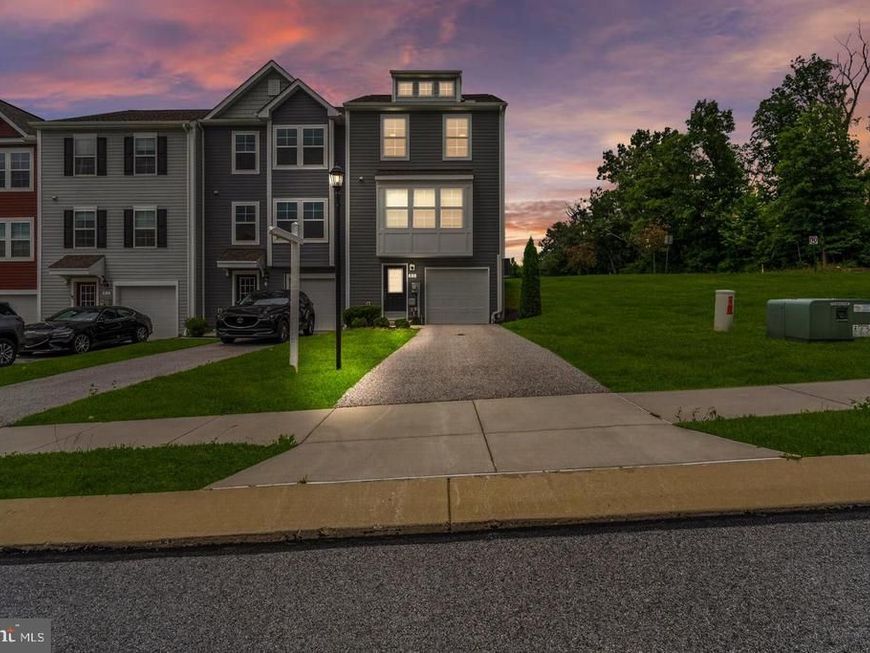
The MODEL HOME IS FOR SALE ! Beautifully maintained and move-in ready 3BR/2.5BA end-of-row Townhome located in the desirable area of Hanover. Pull into your private driveway, park in front of the one-car garage, and make your way to the front door of your new home. Step inside to find three floors of living space, a softly painted interior, recessed lighting, luxury flooring and carpeting, and an open-concept main floor plan. The entry level features a half bath, a large family room, storage, utilities, and access to the garage. The main living space is on the second floor, featuring a large open-concept living room with a gas-burning fireplace, a spacious dining room, and an eat-in kitchen. The stunning kitchen features plenty of cabinets ascending to the ceiling, finished with crown molding, a separate pantry closet, abundant counter space, a subway tiled backsplash, stainless steel appliances including a slide-in gas range, a large island with a deep stainless sink and breakfast seating, and room for a breakfast table. The third floor contains the laundry closet, two sizable secondary bedrooms, a full bath, and a grand-sized primary suite. The primary bedroom features a walk-in closet and a private en-suite offering a deep soaking tub, a walk-in shower with bench seating, and a double sink vanity. From the main floor, step outside to a wood deck that overlooks a yard filled with green space and possibilities. This move-in-ready home is ideal for any new homeowner and is located near shopping, restaurants, and commuter routes.
Property Features
Property Type: Residential - Townhouse
Cooling: Central A/C
Fireplaces: 1
Fuel Type: Natural Gas
Garage: 1
Heating: Central
Home Style: Contemporary
Lot Size: 0.19 Acres
Stories: 2.0
Taxes: $6,507
Year Built: 2020
Feature Descriptions
Additional Structures: Above Grade, Below Grade
Appliances: Built-In Microwave, Dishwasher, Disposal, Dryer, Oven/Range - Gas, Refrigerator, Stainless Steel Appliances, Washer, Water Heater
Exterior: Vinyl Siding, Aluminum Siding
Fireplace: Gas/Propane
HOA Fee: $168.00/Annually
Interior: Bathroom - Soaking Tub, Bathroom - Tub Shower, Bathroom - Walk-In Shower, Breakfast Area, Carpet, Ceiling Fan(s), Combination Kitchen/Dining, Combination Kitchen/Living, Combination Dining/Living, Dining Area, Floor Plan - Open, Kitchen - Eat-In, Pantry, Primary Bath(s), Recessed Lighting, Walk-in Closet(s)
Lot Dimensions: 0.19 Acre(S)
Municipality: WEST MANHEIM TWP
Parking Notes: 1 Total Parking Spaces
Sewer: On Site Septic
SQFT Above Finished: 1512
SQFT Below Finished: 500
SQFT Total Finished: 2012
Structure Type: End of Row/Townhouse
Total Garage/Parking Spaces: 1
Water: Well, Private
Local Schools
School District: HANOVER PUBLIC
Listed By / Shown By
Listed By
Agency Name: LPT Realty, LLC
Agency Phone: 8773662213
Shown By
Agent Name: Lacey Swanson
Agent Phone: (717) 598-2101
Agency Title: Berkshire Hathaway HomeServices Homesale Realty

 First American
Estimate Your Payment
Estimated Payment
$ 1,360.35 per month $723.31 Principal & Interest $542.25 Property Tax $94.79 Homeowner's Insurance


 Corporate Office - 215 S Centerville Rd. Lancaster, PA 17603

81 Ayrshire Drive | MLS# PAYK2113784
This townhouse located at 81 Ayrshire Drive , Hanover, PA 17331 is currently listed for sale with an asking price of $325,000. This property was built in 2020 and has 3 bedrooms and 2 full and 1 partial baths with 2012 sq. ft. Ayrshire Drive is located in the HANOVER subdivision within the HANOVER PUBLIC school district. Search HANOVER real estate on www.laceyswansonrealtor.com today.