LaceySwanson

BEDS5
BATHS4 full 1 partial
SQUARE FEET3,269
MLS#PAMC2197370
STATUSACTIVE
PROPERTY TYPEResidential - Single Family
SUBDIVISIONMELROSE PARK
SCHOOLCHELTENHAM
Property Description
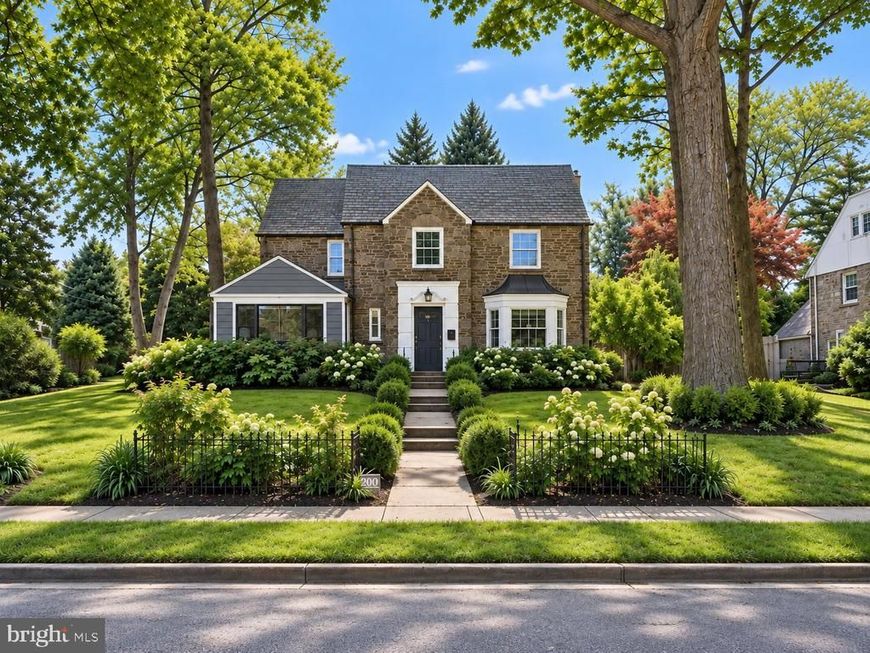
Welcome home to a classic three story Stone Colonial set high on a raised corner lot at Woodlawn and Melrose Avenues, where old world charm and craftsmanship meet the space and flexibility today’s buyers want. Lovingly maintained and in mint condition, this home offers 5 bedrooms, 4 full baths and 2 half baths, with room for everyone, and then some. Step inside and the details speak for themselves: gleaming hardwood floors, decorative moldings and the kind of character that simply isn’t built anymore. The living room centers on a wood burning fireplace framed by built in bookshelves, the perfect spot for cozy fall evenings. Host holiday dinners in the formal dining room, bathed in light from its large bay window, then retreat to the sunroom with its built ins and French doors. A powder room off the foyer keeps guests comfortable. The galley kitchen is built for real cooking, with two ovens, a breakfast nook, solid surface counters, dishwasher, refrigerator and disposal. A mudroom connects you directly to the garage and rear patio, so groceries and muddy boots never touch the main rooms. Upstairs, the floor plan truly stands out. Two second floor bedrooms each offer their own en suite bath and walk in closet, and one opens directly onto a large rear deck for morning coffee overlooking the garden. The third floor bedroom has its own full bath, ideal for guests, a home office or a private retreat. The finished basement adds a family room with a bar, laundry area with a half bath, storage and an outside entrance. Outside, the rear garden is a true little oasis, a private retreat you’ll want to spend every evening in. Relax on the rear patio, unwind in the Jacuzzi hot tub with privacy curtains, and enjoy the large fenced yard. A 2 car garage, large driveway, whole house generator and an unfinished attic with a cedar closet and extra storage complete the package. Enjoy easy access to Melrose Park, Cheltenham Township Park and Ogontz Field, plus nearby shops, dining and regional rail. An HWA Home Warranty is included for added peace of mind. Homes with this much character, craftsmanship and condition do not come along often. Schedule your private showing today!
Property Features
Property Type: Residential - Single Family
Basement: Yes
Basement: Full, Fully Finished
Cooling: Central A/C
Fireplaces: 1
Fuel Type: Natural Gas
Garage: 2
Heating: Hot Water
Home Style: Colonial
Lot Size: 0.27 Acres
Stories: 3.0
Taxes: $12,492
Year Built: 1935
Feature Descriptions
Additional Structures: Above Grade, Below Grade
Electric: Circuit Breakers
Exterior: Stone
Exterior: Sidewalks, Street Lights
Fireplace: Brick
Flooring: Hardwood, Carpet
Interior: Attic/House Fan, Primary Bath(s), Bathroom - Stall Shower
Location: Suburban
Lot: Corner
Lot Dimensions: 0.27 Acre(S)
Municipality: CHELTENHAM TWP
Parking Notes: 2 Total Parking Spaces
Pet Restrictions: No Pet Restrictions
Rooms: Living Room, Dining Room, Primary Bedroom, Bedroom 2,Bedroom 3,Bedroom 4,Bedroom 5,Kitchen, Basement, Foyer, Breakfast Room, Sun/Florida Room, Laundry, Other, Storage Room, Bathroom 2,Bathroom 3,Attic, Bonus Room, Primary Bathroom, Full Bath, Half Bath
Sewer: Public Sewer
Special View Info: Street, Trees/Woods
SQFT Above Finished: 3269
SQFT Total Finished: 3269
Structure Type: Detached
Total Garage/Parking Spaces: 2
Water: Public
Windows: Bay/Bow
Room Sizes
Living Room: 13 x 23 Level - Main
Dining Room: 12 x 16 Level - Main
Kitchen: 14 x 8 Level - Main
Sun/Florida Room: 13 x 9 Level - Main
Half Bath: 4 x 5 Level - Main
Primary Bedroom: 14 x 17 Level - Upper 1
Bedroom 2: 12 x 17 Level - Upper 1
Bedroom 3: 13 x 13 Level - Upper 1
Bedroom 4: 13 x 9 Level - Upper 1
Primary Bathroom: 5 x 8 Level - Upper 1
Bathroom 2: 10 x 5 Level - Upper 1
Bathroom 3: 6 x 8 Level - Upper 1
Bedroom 5: 12 x 18 Level - Upper 2
Full Bath: 6 x 6 Level - Upper 2
Basement: 24 x 22 Level - Lower 1
Laundry: 12 x 14 Level - Lower 1
Storage Room: 9 x 9 Level - Lower 1
Foyer: 6 x 14 Level - Main
Breakfast Room: 5 x 8 Level - Main
Other: 5 x 6 Level - Main
Other: 11 x 3 Level - Upper 2
Bonus Room: 4 x 5 Level - Upper 2
Attic: 14 x 38 Level - Upper 2
Local Schools
School District: CHELTENHAM
Listed By / Shown By
Listed By
Agency Name: LPT Realty, LLC
Agency Phone: 8773662213
Shown By
Agent Name: Lacey Swanson
Agent Phone: (717) 598-2101
Agency Title: Berkshire Hathaway HomeServices Homesale Realty

 First American
Estimate Your Payment
Estimated Payment
$ 2,626.86 per month $1,402.11 Principal & Interest $1,041.00 Property Tax $183.75 Homeowner's Insurance


 Corporate Office - 215 S Centerville Rd. Lancaster, PA 17603

900 Melrose Avenue | MLS# PAMC2197370
This single family home located at 900 Melrose Avenue, Elkins Park, PA 19027 is currently listed for sale with an asking price of $630,000. This property was built in 1935 and has 5 bedrooms and 4 full and 1 partial baths with 3269 sq. ft. Melrose Avenue is located in the MELROSE PARK subdivision within the CHELTENHAM school district. Search MELROSE PARK real estate on www.laceyswansonrealtor.com today.