LaceySwanson

BEDS4
BATHS3 full 1 partial
SQUARE FEET2,864
MLS#MDHW2068552
STATUSACTIVE
PROPERTY TYPEResidential - Single Family
SCHOOLHOWARD COUNTY PUBLIC SCHOOLS
Property Description
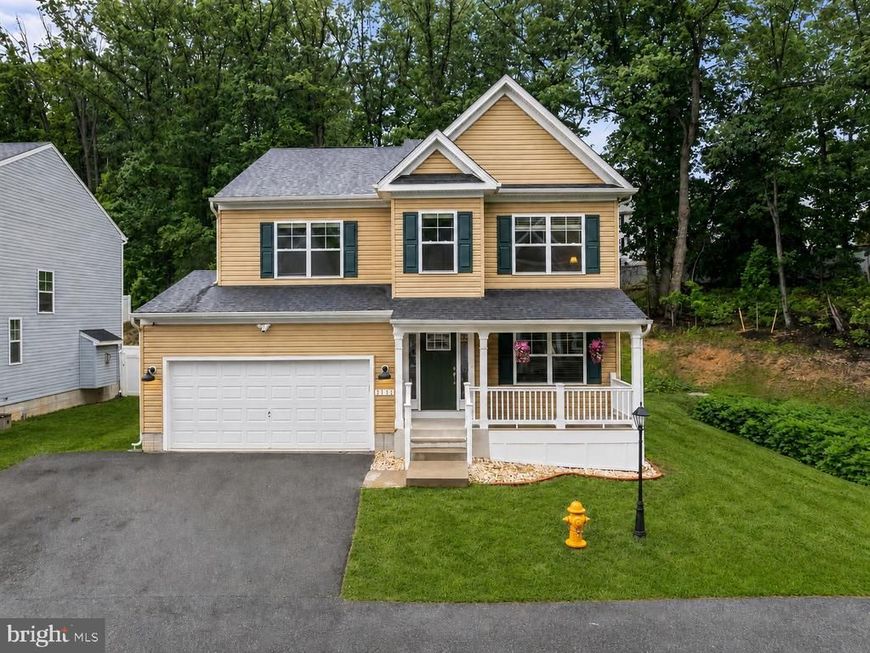
Welcome to 9111 Verdant Way in Summerville Estates, Elkridge. Step onto the beautiful composite-covered porch and immediately feel the curb appeal. Inside, fresh LVP flooring flows throughout the main level, leading you through bright, thoughtfully designed spaces. Four bedrooms upstairs with two full bathrooms give you room and flexibility. Downstairs, the fully finished basement opens up even more possibilities — a den, a recreation area, and a full bathroom create a separate retreat perfect for a playroom or a home office. Built in 2021 and featuring approximately 3,098 sq ft of finished living space, this home is move-in ready and built to last. Parking is abundant with a two-car garage, driveway parking for two more vehicles, plus additional side parking. And the setting? Surrounded by mature trees, the home feels wonderfully settled and peaceful. Location is everything. You're minutes from Arundel Mills, with easy access to Route 100 and I-95 for quick commutes to Baltimore, Washington, D.C., and the airport. Howard County's top-rated schools serve this area. Historic Ellicott City and the Thomas Viaduct are nearby, along with Patapsco Valley State Park for outdoor adventure. This is a rare newer build with serious substance and location. This is the one!
Property Features
Property Type: Residential - Single Family
Basement: Yes
Basement: Interior Access
Cooling: Ceiling Fan(s), Central A/C
Fireplaces: 1
Fuel Type: Natural Gas
Garage: 2
Heating: Forced Air
Home Style: 10000001216
Lot Size: 0.17 Acres
Stories: 3.0
Taxes: $8,936
Year Built: 2021
Feature Descriptions
Additional Structures: Above Grade, Below Grade
Exterior: Vinyl Siding
HOA Fee: $100.00/Monthly
Lot Dimensions: 0.17 Acre(S)
Parking Notes: 4 Total Parking Spaces
Sewer: Public Sewer
SQFT Above Finished: 2164
SQFT Below Finished: 700
SQFT Total Finished: 2864
Structure Type: Detached
Total Garage/Parking Spaces: 4
Water: Public
Local Schools
School District: HOWARD COUNTY PUBLIC SCHOOLS
Listed By / Shown By
Listed By
Agency Name: EXP Realty, LLC
Agency Phone: 8888607369
Shown By
Agent Name: Lacey Swanson
Agent Phone: (717) 598-2101
Agency Title: Berkshire Hathaway HomeServices Homesale Realty

 First American
Estimate Your Payment
Estimated Payment
$ 2,758.45 per month $1,780.45 Principal & Interest $744.67 Property Tax $233.33 Homeowner's Insurance


 Corporate Office - 215 S Centerville Rd. Lancaster, PA 17603
9111 Verdant Way | MLS# MDHW2068552
This single family home located at 9111 Verdant Way, Elkridge, MD 21075 is currently listed for sale with an asking price of $800,000. This property was built in 2021 and has 4 bedrooms and 3 full and 1 partial baths with 2864 sq. ft. Verdant Way is located within the HOWARD COUNTY PUBLIC SCHOOLS school district. Search Elkridge real estate on www.laceyswansonrealtor.com today.