LaceySwanson

BEDS5
BATHS4 full 1 partial
SQUARE FEET3,366
MLS#MDMC2233690
STATUSACTIVE
PROPERTY TYPEResidential - Single Family
SCHOOLMONTGOMERY COUNTY PUBLIC SCHOOLS
Property Description
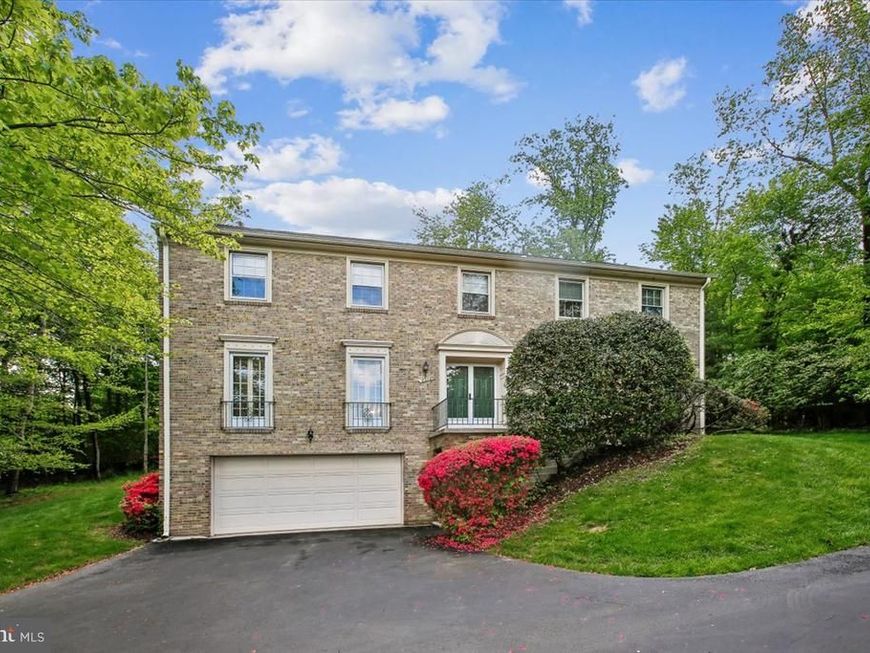
OPEN SUNDAY MAY 31, 1-3 PM! Every surface sparkles in this large 5BR 4.5 BA MITCHELL & BEST quality home, boasting a classically designed 3,366 sq ft of fine living above grade, over 5,000 finished sq ft in total, 5 BR and 3 BA plus laundry on the upper level alone, plus a 4th full bath in the walk-out lower level. This elevated Colonial is ideally situated in Potomac on a quiet private driveway just minutes to Potomac Village, Potomac Library and everything in the award-winning Winston Churchill HS cluster. Perched high above neighboring homes, this exceptional residence enjoys a commanding hilltop setting on a serene 0.5-acre lot, offering both privacy and sweeping treetop vistas. Rarely available, 9208 Fall River Ln. impresses with signature architectural features such as elegant French balconies across the front elevation, accenting the home office, powder room, and living room, as well as recent improvements including new roof (2021). A gracious open living and dining space is enhanced by fresh paint, newly refinished hardwood floors, and lush green vistas from every window. Step inside to find a spacious living room accented with French balconies (four total throughout the front of the home) and formal dining room on the left, a powder room and an elegant study/office towards the front. A cozy family room in the back with a stone hearth and fireplace and double doors that open to the paved patio and beautifully landscaped backyard. The completely remodeled eat-in kitchen boasts updated countertops, SS appliances, electric cooktop, front door, refrigerator, microwave over the oven, and plenty of pantry space. Upstairs, you’ll find all refinished hardwood floors, five spacious bedrooms and three full baths. The owner's suite features two walk-in closets, dual exposures of windows, and a bathroom with a separate water closet and walk up to a decadent soaking bathtub and dual vanities. Bedrooms 2, 3, 4, and 5 share two hallway bathrooms, and an upstairs laundry room offers the ultimate convenience for today’s modern buyer. The fabulous basement is an entertainer's haven ready to host with its own wet bar, open recreation space, built in shelving, beautiful wood paneling, and another full bathroom. SO many uses for this versatile space, all with its own rarely available separate entrance. Basement also offers access to the front-loading two car garage and a utility room. A great opportunity to own in beautiful Pine Knolls, this home combines an estate-like setting with exceptional convenience, just moments to all the walking trails, community parks, playgrounds, shopping, major commuter routes I- 270/495 and more!
Property Features
Property Type: Residential - Single Family
Basement: Yes
Basement: Walkout Level, Connecting Stairway, Garage Access, Improved
Fireplaces: 1
Fuel Type: Natural Gas
Garage: 2
Heating: Central
Home Style: 10000001216
Lot Size: 0.50 Acres
Stories: 3.0
Taxes: $12,327
Year Built: 1977
Feature Descriptions
Additional Structures: Above Grade, Below Grade
Exterior: Brick
HOA Fee: $300.00/Annually
Lot Dimensions: 0.50 Acre(S)
Parking Notes: 2 Total Parking Spaces
Sewer: Public Sewer
SQFT Above Finished: 3366
SQFT Total Finished: 3366
Structure Type: Detached
Total Garage/Parking Spaces: 2
Water: Public
Local Schools
High School: WINSTON CHURCHILL
Middle School: CABIN JOHN
Elementary School: BELLS MILL
School District: MONTGOMERY COUNTY PUBLIC SCHOOLS
Listed By / Shown By
Listed By
Agency Name: Long & Foster Real Estate, Inc.
Agency Phone: 3012996000
Shown By
Agent Name: Lacey Swanson
Agent Phone: (717) 598-2101
Agency Title: Berkshire Hathaway HomeServices Homesale Realty

 First American
Estimate Your Payment
Estimated Payment
$ 4,035.34 per month $2,659.55 Principal & Interest $1,027.25 Property Tax $348.54 Homeowner's Insurance


 Corporate Office - 215 S Centerville Rd. Lancaster, PA 17603
9208 Fall River Lane | MLS# MDMC2233690
This single family home located at 9208 Fall River Lane, Potomac, MD 20854 is currently listed for sale with an asking price of $1,195,000. This property was built in 1977 and has 5 bedrooms and 4 full and 1 partial baths with 3366 sq. ft. Fall River Lane is located within the MONTGOMERY COUNTY PUBLIC SCHOOLS school district. Search Potomac real estate on www.laceyswansonrealtor.com today.