LaceySwanson

BEDS5
BATHS4 full
SQUARE FEET3,889
MLS#PACC2007958
STATUSACTIVE
PROPERTY TYPEResidential - Single Family
SUBDIVISIONSUMMIT RIDGE
SCHOOLLEHIGHTON AREA
Property Description
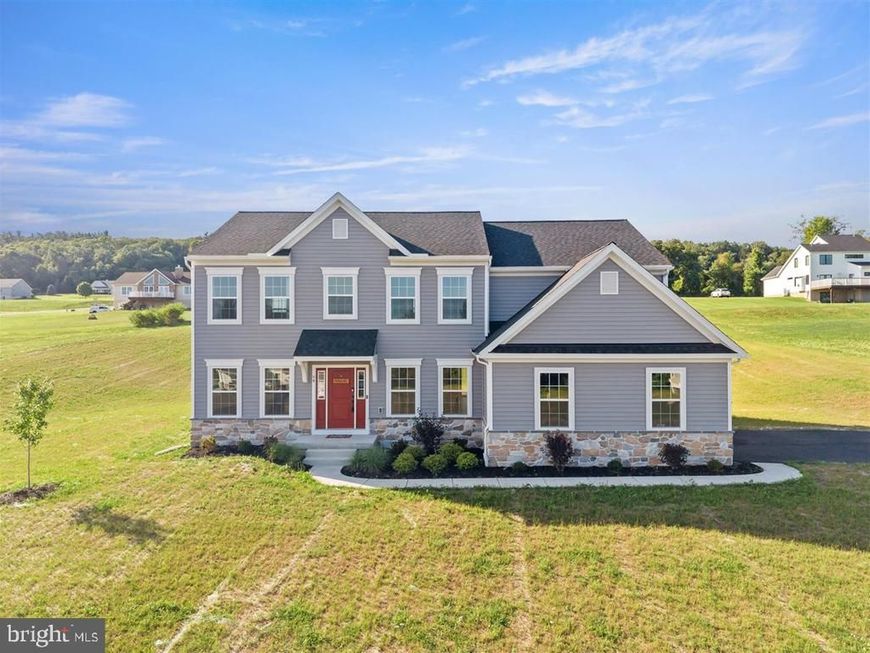
Welcome to 94 Heartwood Court, where modern luxury, thoughtful design, and the confidence of nearly new construction come together on a picturesque 1.09-acre homesite in Summit Ridge. Completed in 2025, this beautifully upgraded Copper Beech floor plan offers the rare opportunity to enjoy the benefits of new construction without the wait, uncertainty, or countless design decisions that come with building from the ground up. Step inside to a dramatic two-story family room where soaring ceilings and walls of natural light create an immediate sense of openness. The flowing floor plan was intentionally designed for the way people live today - bringing together spacious gathering areas, private retreats, and flexible spaces that evolve with your lifestyle. At the heart of the home, the upgraded designer kitchen blends timeless style with everyday functionality. Granite countertops, upgraded cabinetry, a designer tile backsplash, matte black fixtures, a spacious center island, walk-in pantry, and generous dining area create a space equally suited for quiet mornings, casual family dinners, and effortless entertaining. Every finish was thoughtfully selected to create a home that feels both refined and welcoming. The main level offers exceptional flexibility with a private first-floor bedroom and adjacent full bath - ideal for guests, multigenerational living, or a private home office. A formal dining room provides the perfect setting for holidays and celebrations, while additional flex space easily adapts as a study, library, or sitting room to fit your changing needs. Upstairs, the spacious owner's retreat delivers the comfort of a true private sanctuary. The beautifully appointed en-suite bath features a double vanity, upgraded tiled walk-in shower with frameless glass enclosure, decorative niche, handheld shower, and premium finishes that bring everyday luxury to your daily routine. Three additional bedrooms and a conveniently located second-floor laundry room complete the upper level with comfort and practicality. The professionally finished lower level extends the home's living space with a large recreation area, full bathroom, egress window, and abundant unfinished storage. Whether envisioned as a media room, fitness studio, playroom, home office, or hobby space, it offers exceptional flexibility while allowing the next owner to personalize the home for years to come. Throughout the residence, carefully selected builder upgrades - including oak boxed stairs with iron balusters, recessed lighting packages, premium flooring, upgraded kitchen finishes, and thoughtfully curated fixtures - reflect a level of craftsmanship and attention to detail that elevates the home well beyond standard new construction. Outside, the expansive homesite provides room to relax, entertain, and enjoy panoramic countryside views while remaining conveniently located near major commuter routes, shopping, dining, parks, and the outdoor recreation that makes Carbon County one of eastern Pennsylvania's hidden gems. Beautifully completed, thoughtfully upgraded, and move-in ready, 94 Heartwood Court offers an opportunity to enjoy the quality and peace of mind of a newly built home - without waiting months for construction to be finished. Simply move in and begin your next chapter.
Property Features
Property Type: Residential - Single Family
Basement: Yes
Basement: Daylight, Full, Connecting Stairway, Full, Improved, Interior Access, Space For Rooms, Other, Partially Finished
Cooling: Ceiling Fan(s), Central A/C
Fuel Type: Electric
Garage: 2
Heating: Forced Air, Heat Pump(s)
Home Style: Colonial
Lot Size: 1.09 Acres
Roof Type: Architectural Shingle
Stories: 2.0
Taxes: $705
Year Built: 2025
Feature Descriptions
Additional Structures: Above Grade, Below Grade
Appliances: Built-In Microwave, Dishwasher, Oven/Range - Electric, Range Hood, Refrigerator
Electric: 200+ Amp Service
Exterior: Exterior Lighting, Flood Lights, Gutter System, Other
Exterior: Vinyl Siding, Stone
Flooring: Laminate Plank, Luxury Vinyl Plank, Carpet, Tile/Brick
HOA Fee: $840.00/Annually
Interior: Ceiling Fan(s), Carpet, Bathroom - Tub Shower, Bathroom - Walk-In Shower, Breakfast Area, Combination Kitchen/Living, Family Room Off Kitchen, Floor Plan - Open, Formal/Separate Dining Room, Kitchen - Eat-In, Kitchen - Island, Kitchen - Table Space, Primary Bath(s), Recessed Lighting, Pantry, Walk-in Closet(s), Other
Lot: Cleared, Interior, Sloping
Lot Dimensions: 1.09 Acre(S)
Municipality: MAHONING TWP
Number of Rooms: 10
Parking Features: Paved Driveway
Parking Notes: 6 Total Parking Spaces
Rooms: Dining Room, Primary Bedroom, Bedroom 3,Bedroom 4,Kitchen, Family Room, Den, Bedroom 1,Laundry, Other, Recreation Room, Primary Bathroom, Full Bath
Sewer: Private Septic Tank, On Site Septic
Special View Info: Panoramic
SQFT Above Finished: 3020
SQFT Below Finished: 869
SQFT Total Finished: 3889
Structure Type: Detached
Total Garage/Parking Spaces: 6
Utilities: Cable TV Available, Phone Available, Other
Water: Well
Local Schools
High School: LEHIGHTON AREA
Middle School: LEHIGHTON AREA
Elementary School: LEHIGHTON AREA
School District: LEHIGHTON AREA
Listed By / Shown By
Listed By
Agency Name: SERHANT PENNSYLVANIA LLC
Agency Phone: 6106359977
Shown By
Agent Name: Lacey Swanson
Agent Phone: (717) 598-2101
Agency Title: Berkshire Hathaway HomeServices Homesale Realty

 First American
Estimate Your Payment
Estimated Payment
$ 1,493.32 per month $1,268.35 Principal & Interest $58.75 Property Tax $166.22 Homeowner's Insurance


 Corporate Office - 215 S Centerville Rd. Lancaster, PA 17603
94 Heartwood Court | MLS# PACC2007958
This single family home located at 94 Heartwood Court , Lehighton, PA 18235 is currently listed for sale with an asking price of $569,900. This property was built in 2025 and has 5 bedrooms and 4 full baths with 3889 sq. ft. Heartwood Court is located in the SUMMIT RIDGE subdivision within the LEHIGHTON AREA school district. Search SUMMIT RIDGE real estate on www.laceyswansonrealtor.com today.