LaceySwanson

BEDS3
BATHS3 full 1 partial
SQUARE FEET1,687
MLS#MDMC2235438
STATUSACTIVE
PROPERTY TYPEResidential - Townhouse
SUBDIVISIONMONTGOMERY VILLAGE
SCHOOLMONTGOMERY COUNTY PUBLIC SCHOOLS
Property Description
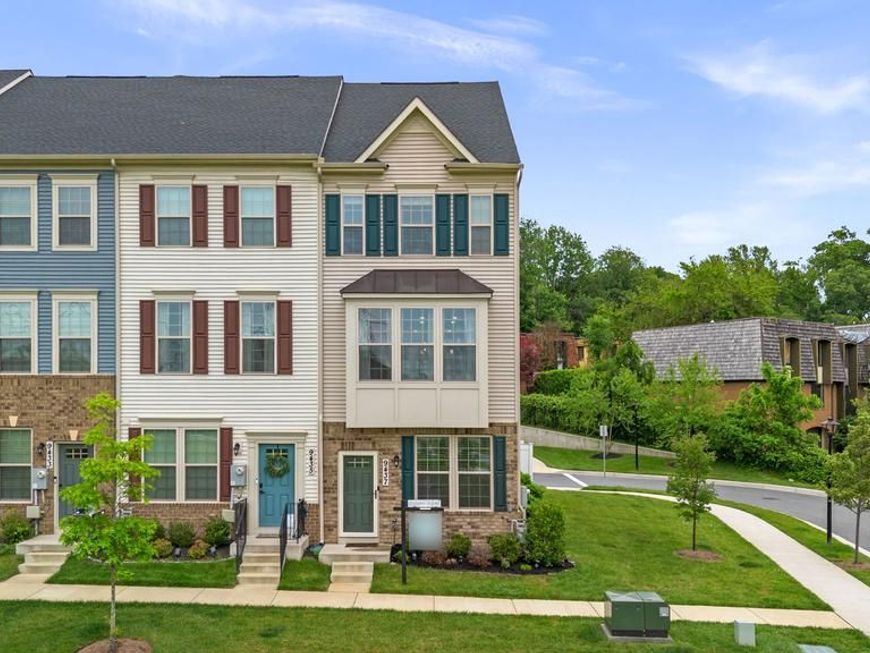
Welcome to 9437 Oak Grove Lane — a beautifully maintained end-unit townhome built in 2022 that blends modern design, functional living, and low-maintenance convenience. With 3 bedrooms, 3.5 bathrooms, and nearly new major systems, this move-in ready home offers the style, flexibility, and peace of mind today’s buyers are looking for. The entry level features a private bedroom and full bathroom, creating an ideal space for guests, a home office, workout room, or flexible living setup. This level also provides direct access to the attached 1-car garage with additional storage space. The main level is the heart of the home, thoughtfully designed for both entertaining and everyday living. The open-concept layout seamlessly connects the spacious living area, dining space, and kitchen, while oversized windows and the premium end-unit placement fill the home with natural light throughout the day. Modern flooring, recessed lighting, and contemporary finishes create a polished yet welcoming feel, while the custom accent wall adds warmth and designer character. The gourmet kitchen features white cabinetry, stainless steel appliances, quartz countertops, a large center island with breakfast bar seating, generous prep space, and abundant storage. Just off the dining area, step outside to the spacious deck with views of the community green space — the perfect setting for morning coffee, outdoor dining, or relaxing evenings. Upstairs, the home continues its thoughtful layout with spacious bedrooms and well-appointed bathrooms designed for comfort and privacy. The primary suite features a double vanity, oversized standing shower with built-in bench seating, and modern finishes throughout. The laundry area is conveniently located on the bedroom level for added ease. Built in 2022, the home still feels nearly new while offering the benefit of upgrades already completed. The roof, HVAC system, hot water heater, and windows are all original to the home, allowing for truly low-maintenance living. Conveniently located near shopping, dining, parks, commuter routes, and Montgomery Village amenities, this beautifully upgraded home offers the perfect combination of modern style, natural light, flexible living space, and everyday convenience.
Property Features
Property Type: Residential - Townhouse
Cooling: Central A/C
Fuel Type: Natural Gas
Garage: 1
Heating: Central
Home Style: 10000001224
Lot Size: 0.03 Acres
Stories: 3.0
Taxes: $5,987
Year Built: 2022
Feature Descriptions
Additional Structures: Above Grade, Below Grade
Exterior: Mixed
Flooring: Carpet, Ceramic Tile, Luxury Vinyl Plank
HOA Fee: $168.00/Monthly
Interior: Carpet, Dining Area, Floor Plan - Open, Kitchen - Gourmet, Kitchen - Island, Kitchen - Table Space, Pantry, Walk-in Closet(s)
Lot Dimensions: 0.03 Acre(S)
Parking Features: Concrete Driveway
Parking Notes: 1 Total Parking Spaces
Rooms: Dining Room, Primary Bedroom, Kitchen, Family Room, Bedroom 1,Laundry, Bathroom 1,Bathroom 2,Primary Bathroom, Half Bath, Additional Bedroom
Sewer: Public Sewer
SQFT Above Finished: 1687
SQFT Total Finished: 1687
Structure Type: End of Row/Townhouse
Total Garage/Parking Spaces: 1
Water: Public
Room Sizes
Primary Bedroom: 15 x 12 Level - Upper 1
Bedroom 1: 10 x 10 Level - Upper 1
Family Room: 15 x 14 Level - Main
Kitchen: 11 x 14 Level - Main
Dining Room: 12 x 11 Level - Main
Local Schools
High School: WATKINS MILL
Middle School: MONTGOMERY VILLAGE
Elementary School: WHETSTONE
School District: MONTGOMERY COUNTY PUBLIC SCHOOLS
Listed By / Shown By
Listed By
Agency Name: Samson Properties
Agency Phone: 2406308689
Shown By
Agent Name: Lacey Swanson
Agent Phone: (717) 598-2101
Agency Title: Berkshire Hathaway HomeServices Homesale Realty

 First American
Estimate Your Payment
Estimated Payment
$ 1,757.28 per month $1,112.56 Principal & Interest $498.92 Property Tax $145.80 Homeowner's Insurance


 Corporate Office - 215 S Centerville Rd. Lancaster, PA 17603
9437 Oak Grove Lane | MLS# MDMC2235438
This townhouse located at 9437 Oak Grove Lane, Montgomery Village, MD 20886 is currently listed for sale with an asking price of $499,900. This property was built in 2022 and has 3 bedrooms and 3 full and 1 partial baths with 1687 sq. ft. Oak Grove Lane is located in the MONTGOMERY VILLAGE subdivision within the MONTGOMERY COUNTY PUBLIC SCHOOLS school district. Search MONTGOMERY VILLAGE real estate on www.laceyswansonrealtor.com today.